
Granny Flats & Tiny Homes
Maximising residential space and property value through architectural micro-housing, independent secondary dwellings, and premium detached studios.
Clever spatial design customised for your property
We design and construct premium granny flats and architecturally styled tiny homes that unlock the full potential of your existing Western Australian property. Navigating the unique local council regulations, BAL assessments and R-Code variations across Perth, we manage the entire process from initial site assessment through to final handover.
Our directly employed site professionals specialise in inserting high-end, self-contained accommodation into established backyards with minimal disruption to your daily life. Whether you need an independent living suite for extended family, a secluded home office studio, or a high-yield rental asset, we deliver space-optimised structures built to uncompromising commercial standards.
Recent projects
A look at the complex spaces we’ve shaped, the challenges we’ve solved, and the projects we’ve brought to life.
Tiny homes and secondary dwellings
We streamline the secondary dwelling process, managing everything from complex shire approvals and civil connections to premium interior space planning.
Council approvals & R-Code compliance
We manage the entire building permit and development application process through your local WA council or shire. Our thorough understanding of secondary dwelling legislation ensures your layout complies fully with property boundaries, setback rules, and height restrictions.
Custom architectural design & space optimisation
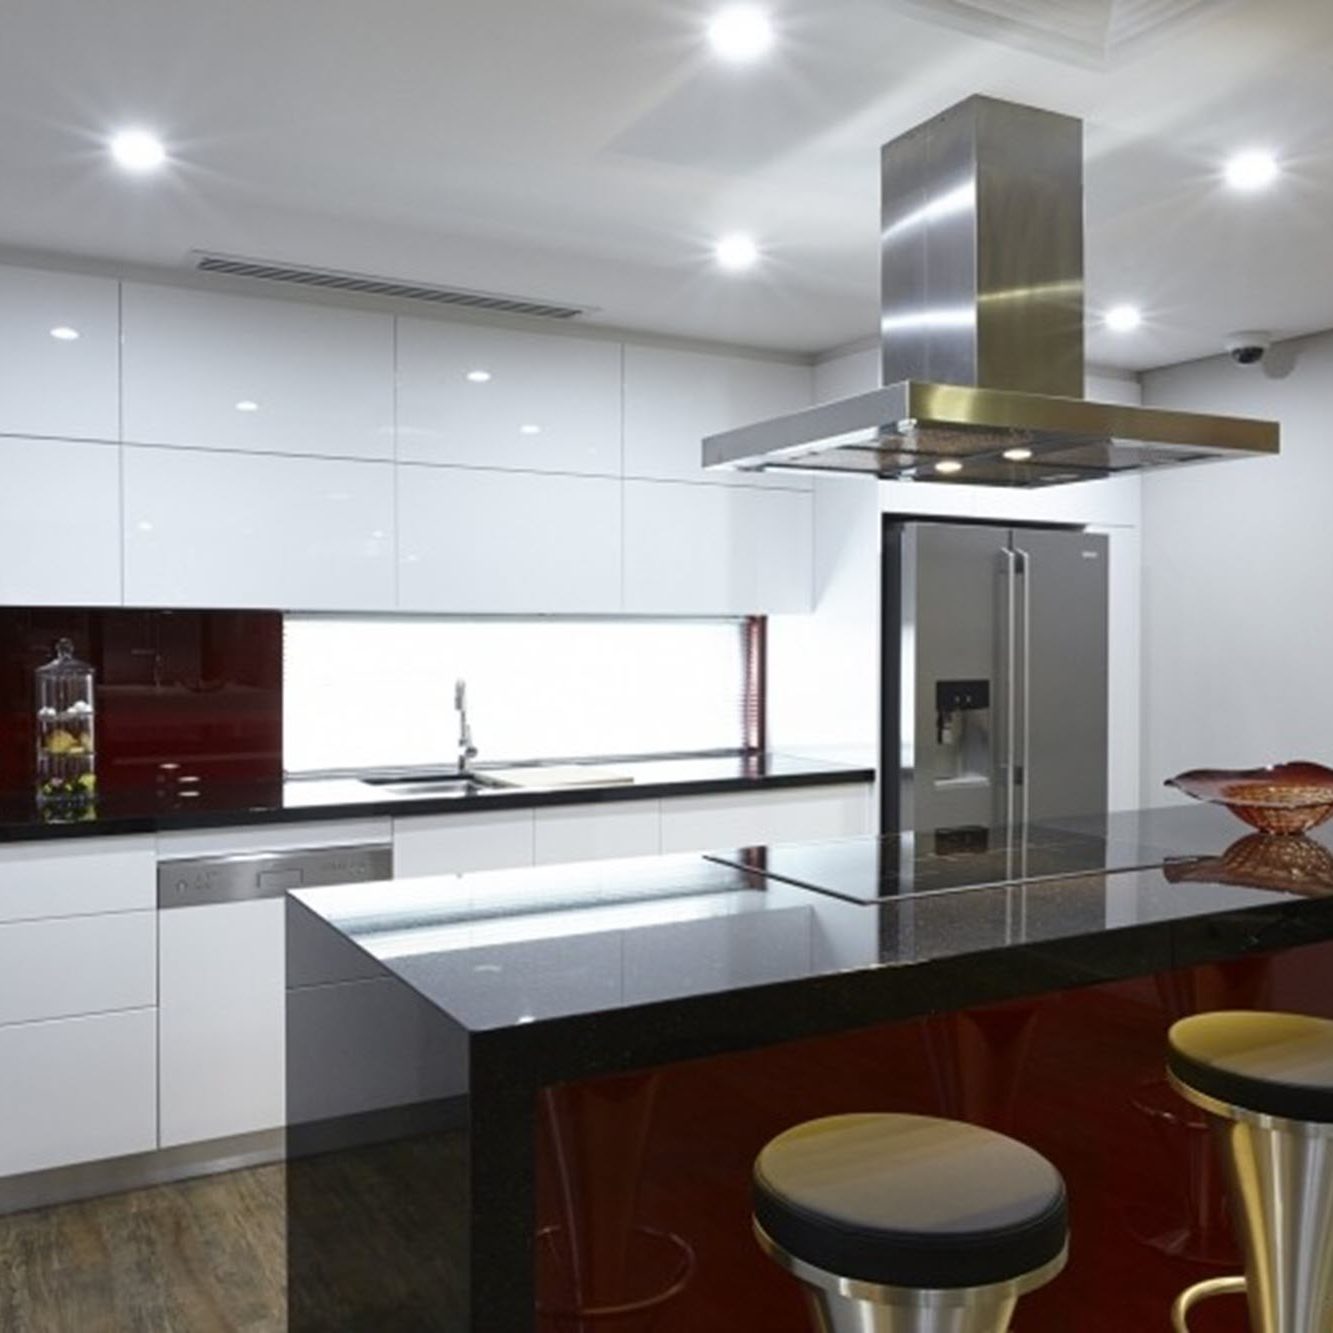
We craft intelligent, space-saving floor plans that maximise natural light, ventilation, and storage without compromising on luxury. Each unit features clever built-in joinery, full-sized kitchen amenities, and modern open-plan living zones that feel remarkably spacious.
Dedicated service extensions & civil works
We handle the intricate civil engineering required to connect your new dwelling to the primary home’s existing infrastructure. This includes upgrading electrical sub-boards, installing separate water meters, and trenching new plumbing and wastewater lines across your property.
Turnkey construction & premium handover
We oversee the entire physical build from concrete slab or engineered steel chassis up to final painting and appliance installation. Our meticulous attention to detail ensures a clean, seamless handover, leaving you with a durable, fully insulated home ready for immediate occupancy.