Project overview
Client
Queen Elizabeth II Medical Centre
Architect
Hames Sharley Architecture
Project Size
600sqm
Delivery Model
Refurbishment
Location
SCGH - Nedlands
Completed
October, 2022
Duration
14 Weeks
About the project
Queen Elizabeth II Medical Centre Trust (QEIIMC) requested the refurbishment of existing spaces within TT Block.
Located at the rear of the main hospital and located on Verdun Street in Nedlands the programme called for the refurbishment to be carried out over the course of 4 individual stages. This was decided to enable normal operations of QEII to continue with minimal disruption.
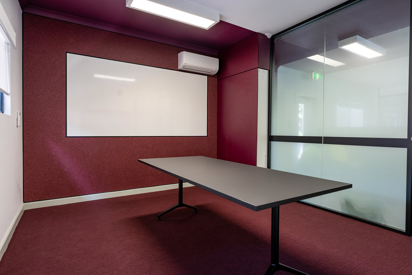
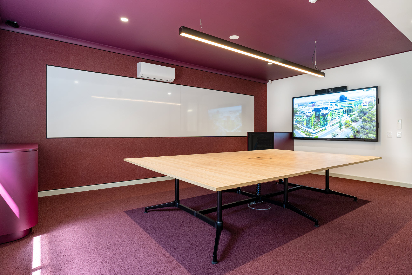
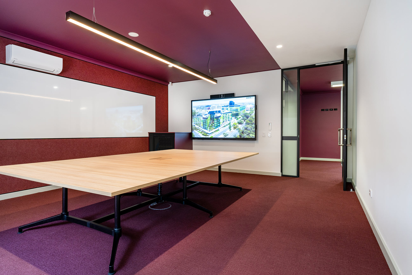
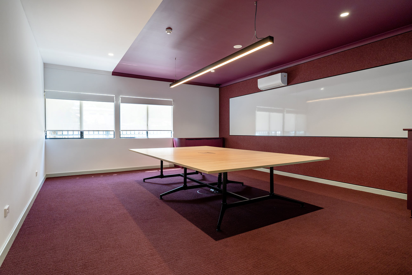
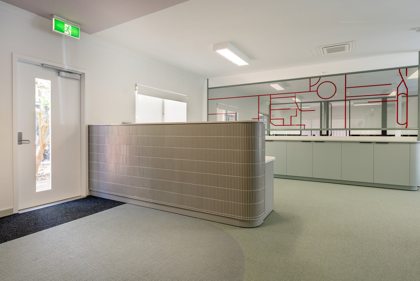
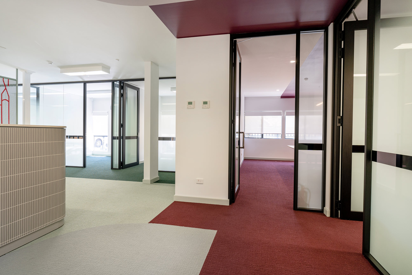
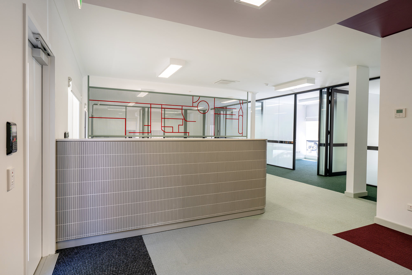
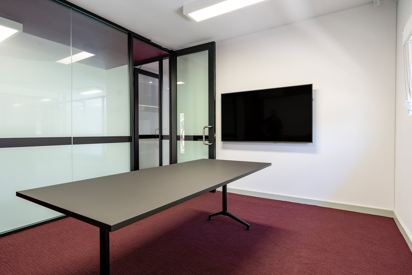
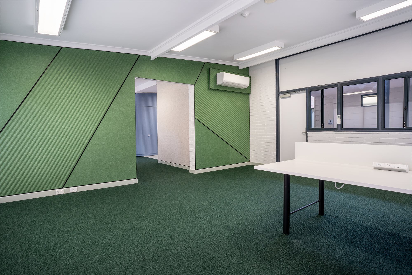
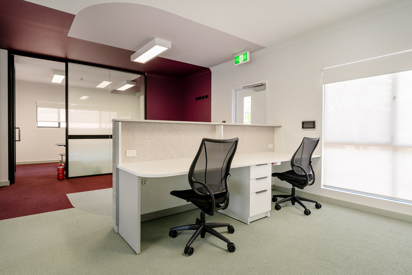
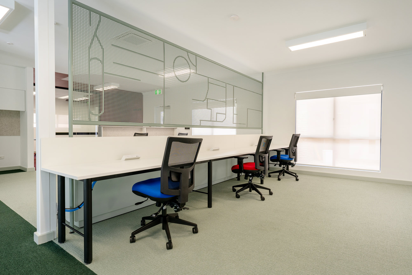
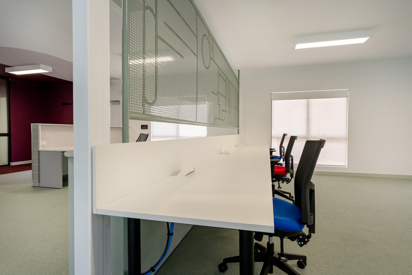
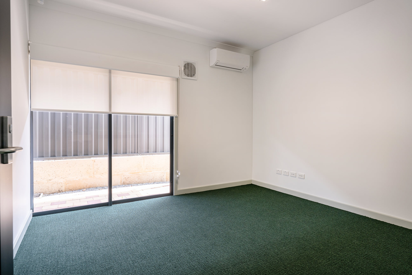
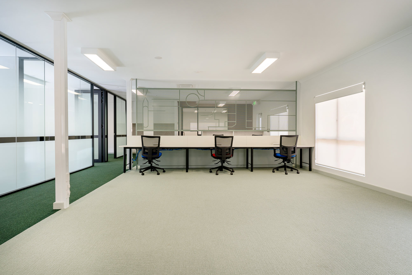
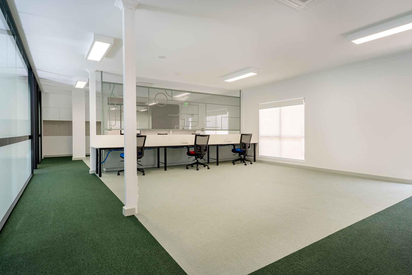
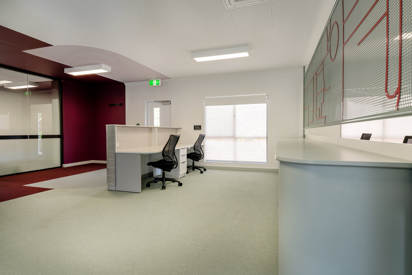
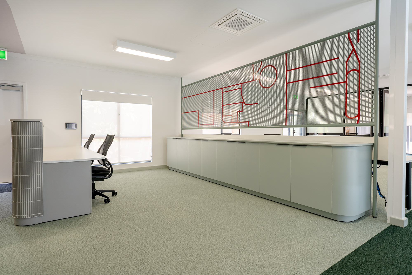
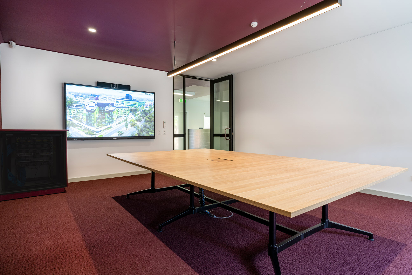
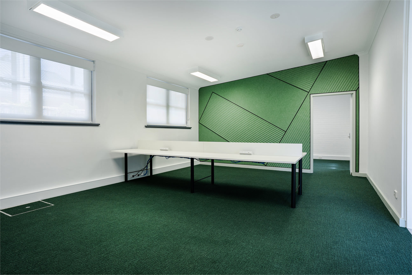
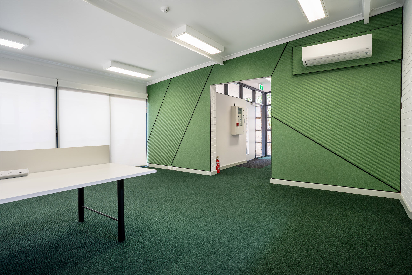
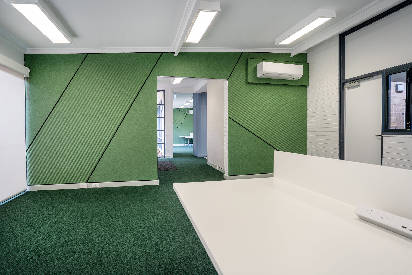
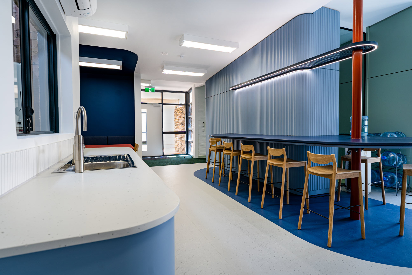
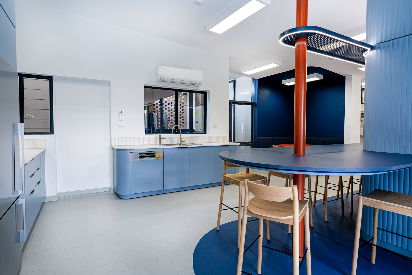
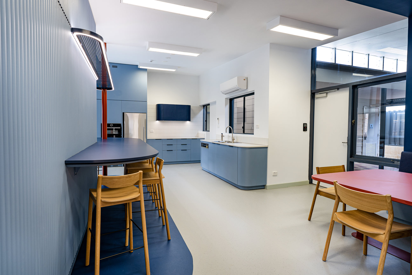
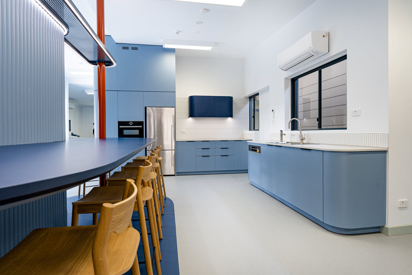
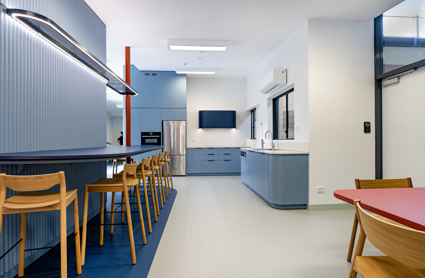
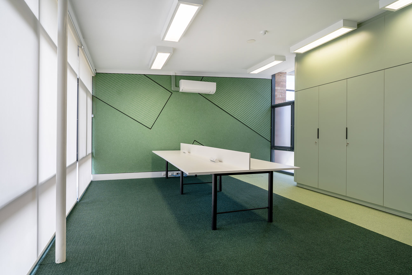
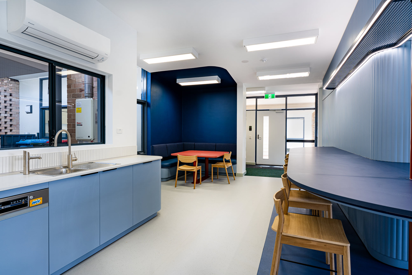
The scope of works included the demolition and reinstatement of structural frames, mechanical, electrical, fire and security systems. The refurbishment design incorporated a new Audio Visual System, existing flooring was replaced with new carpet, skirting and tiles. The layout was designed to include 8 Individual offices, 4 areas of open plan workstations, a meeting room, boardroom and staff breakout area.
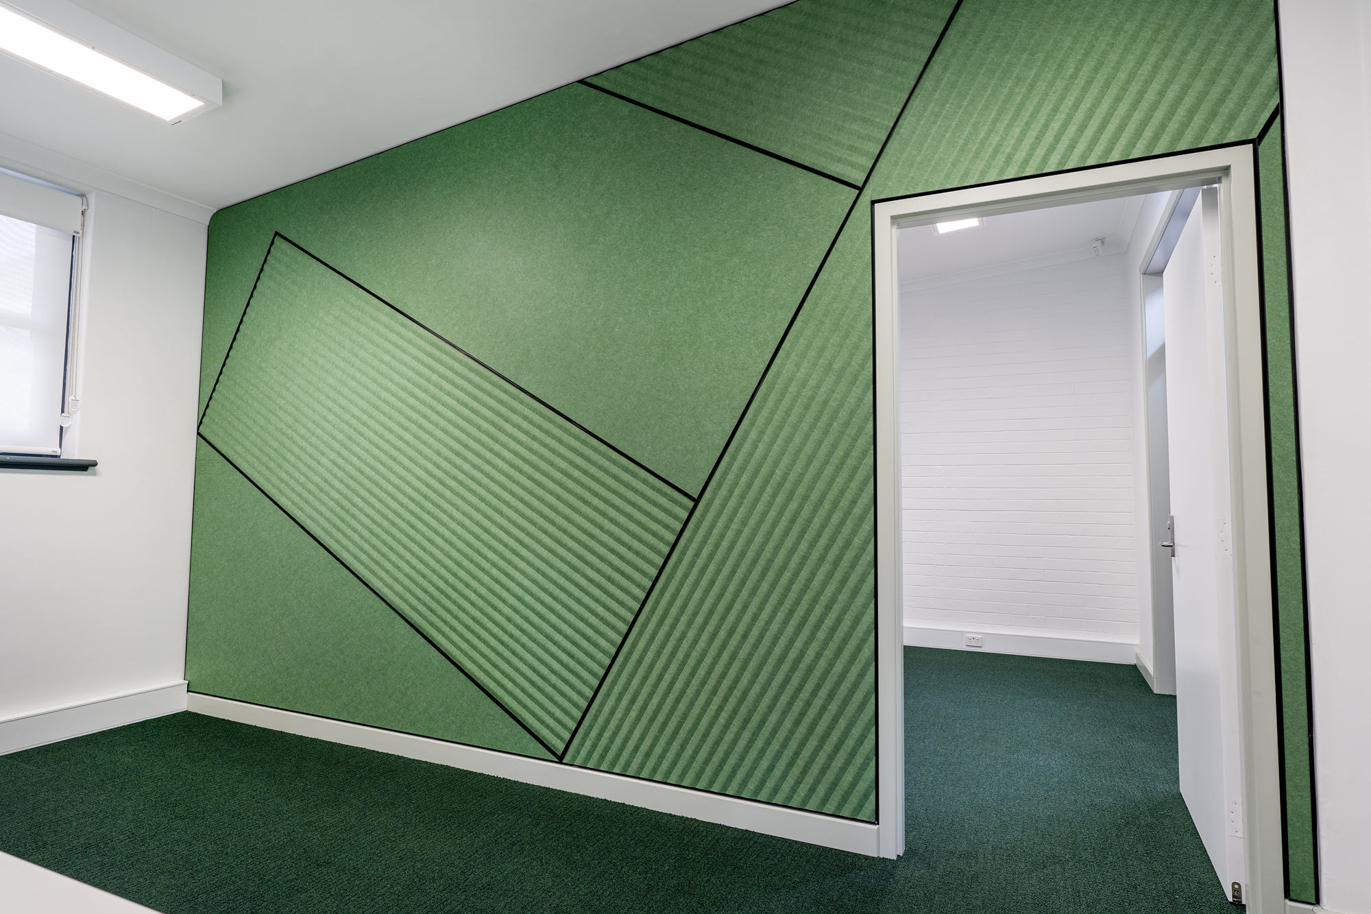
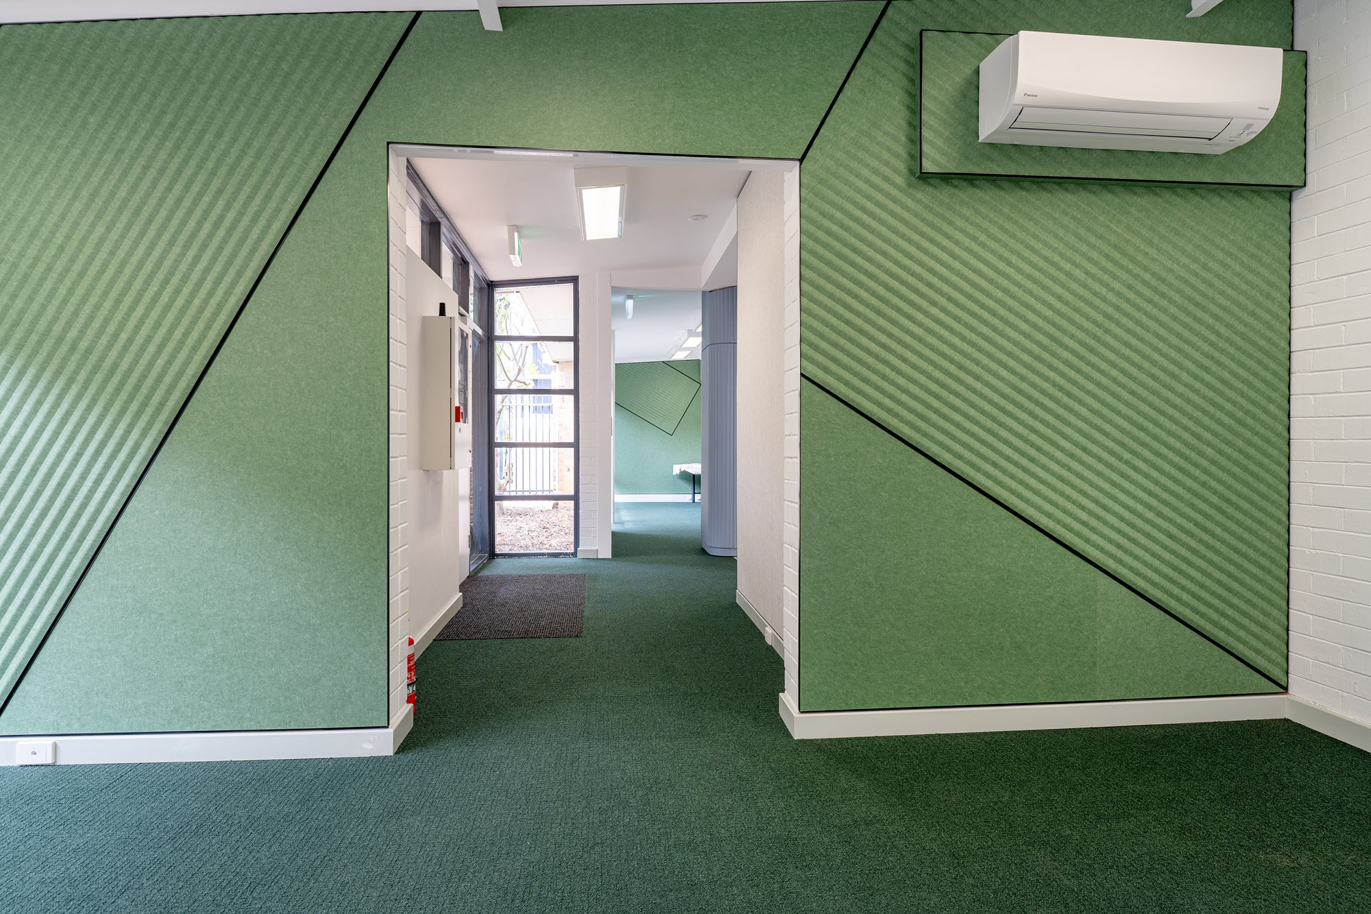
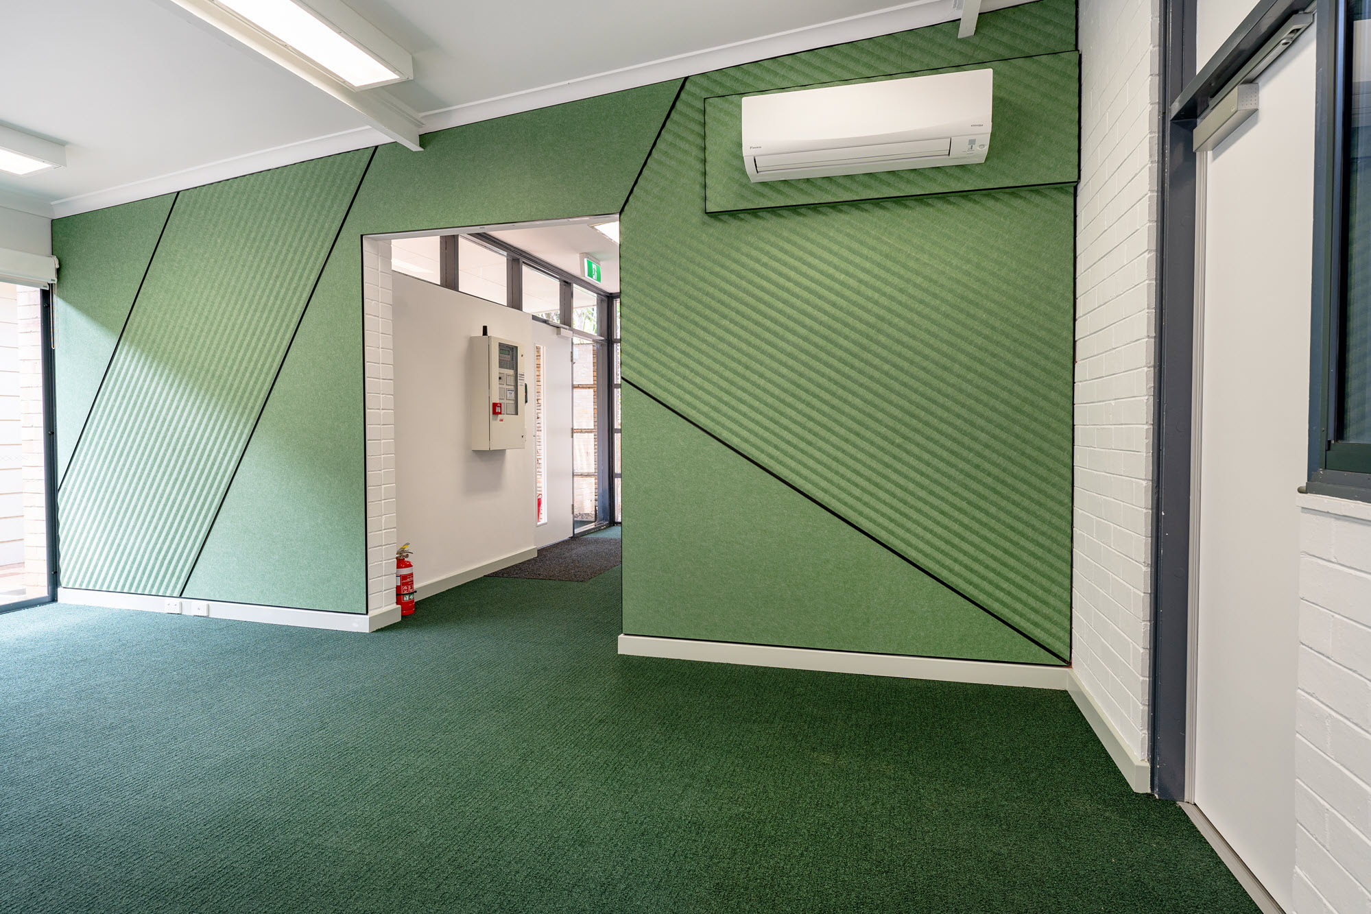
Bold modern colours both on the walls and flooring, throughout the refurbishment create a feeling of luxury whilst keeping a very modern look and feel. High end furniture including workstations, task chairs, meeting room chairs, stools and a boardroom suite completed the project.