Design & Construct
Streamlining your commercial build through an integrated, end-to-end framework that unifies architectural concept, cost planning, and structural delivery under a single point of accountability.
A unified delivery model from concept to handover
We manage the entire design and construction lifecycle under one roof. Operating as your single point of contact, we take full responsibility for coordinating design consultants, securing council approvals, and managing the physical build, allowing you to focus entirely on your core business.
By combining design innovation with real-time cost planning, we ensure your architectural vision remains financially grounded from the very first sketch. Our directly employed site professionals work hand-in-hand with our design teams from day one, catching potential structural hurdles early and ensuring the transition from digital blueprint to physical handover is flawless.
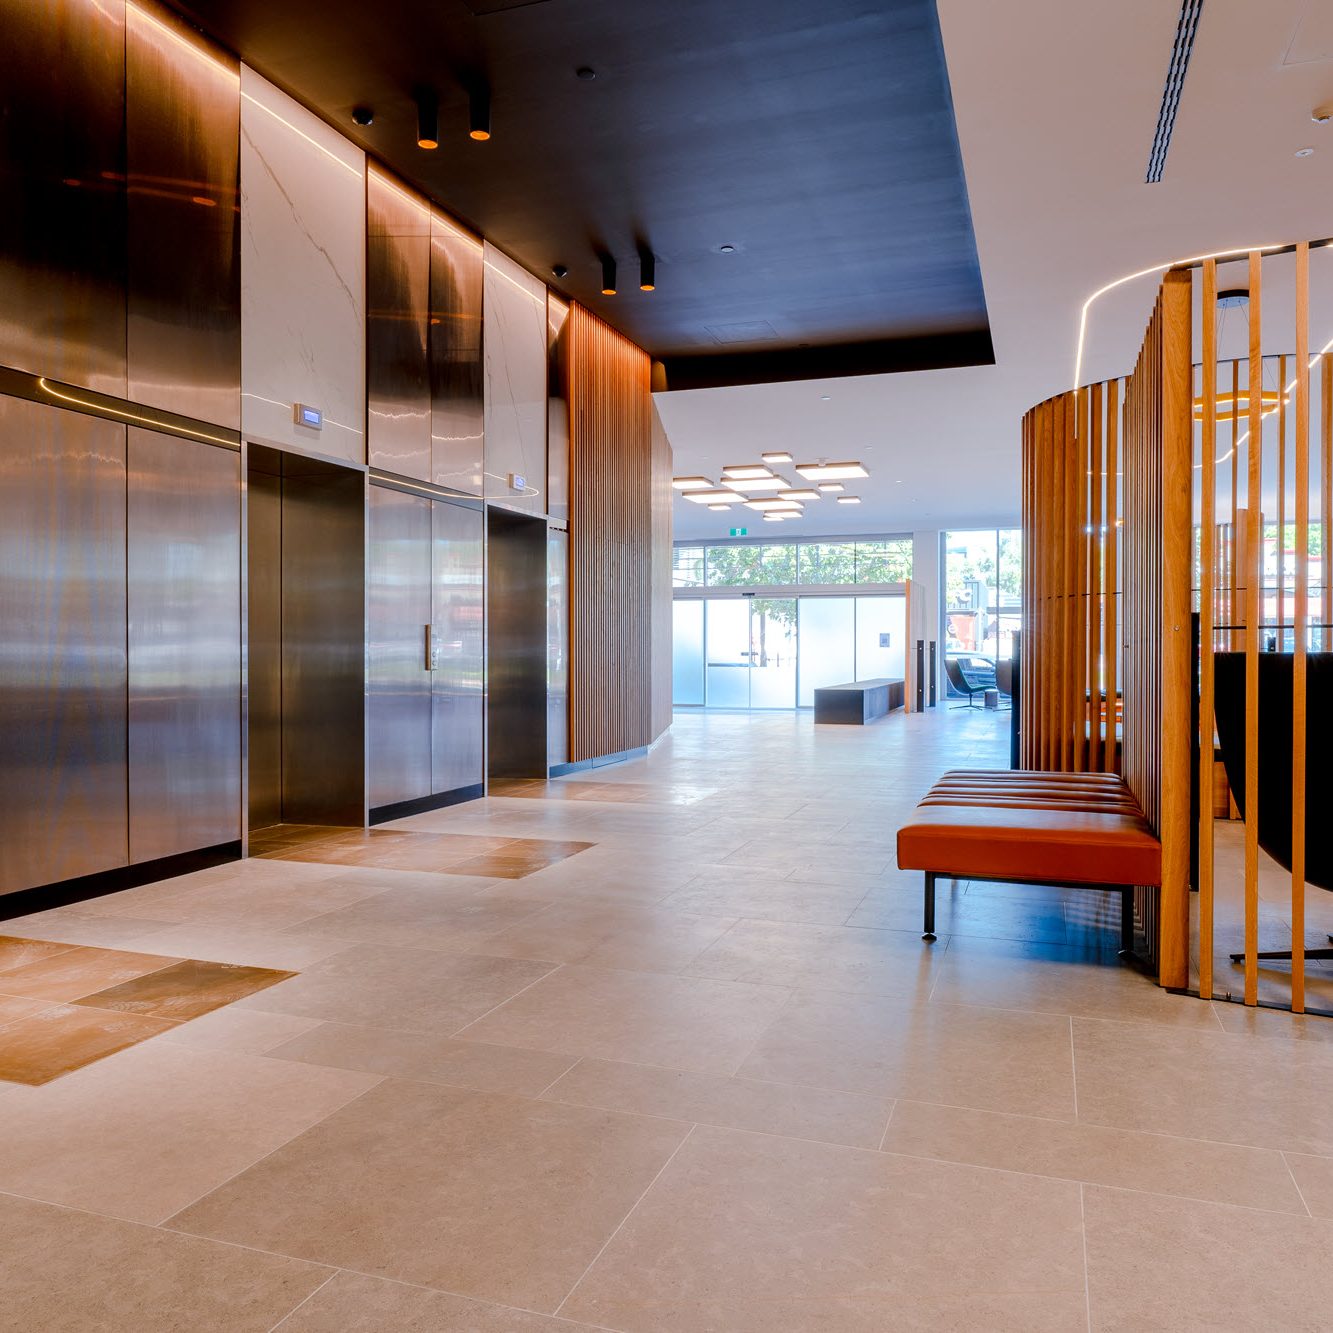
Recent projects
A look at the complex spaces we’ve shaped, the challenges we’ve solved, and the projects we’ve brought to life.
Our design & construct capabilities
We mitigate development risks by overlapping the design and building phases to slash project delivery timelines and protect your capital.
Comprehensive cost planning & value engineering
We provide transparent, real-time budget forecasting throughout the design process to eliminate the risk of budget blowout during tendering. Our team reviews alternative materials, structural systems, and building methodologies early, ensuring you achieve a premium architectural finish within your exact financial parameters.
Consultant coordination & authority approvals
We assemble and manage the entire specialist consultant team required for your project, including structural engineers, building surveyors, and energy assessors. Our team handles the entire development application (DA) and building permit process through local WA shires, ensuring complete compliance with all local planning codes.
Integrated spatial planning & interior architecture
We craft intelligent, functional commercial layouts tailored to your specific operational workflows and brand identity. From high-spec medical flooring configurations to acoustic zoning for corporate offices, we design internal environments that balance modern design trends with heavy-duty commercial durability.
Fast-tracked project programming
We compress the traditional project lifecycle by overlapping long-lead procurement and site preparation works while the final design details are being wrapped up. This agile scheduling allows us to break ground faster, significantly shortening your overall project timeline and accelerating your return on investment.