Project overview
Client
Dradgin Pty Ltd
Architect
Cox Architecture
Project Size
200sqm
Delivery Model
Design & Construct
Location
Subiaco
Completed
December 2021
Duration
12 Weeks
About the project
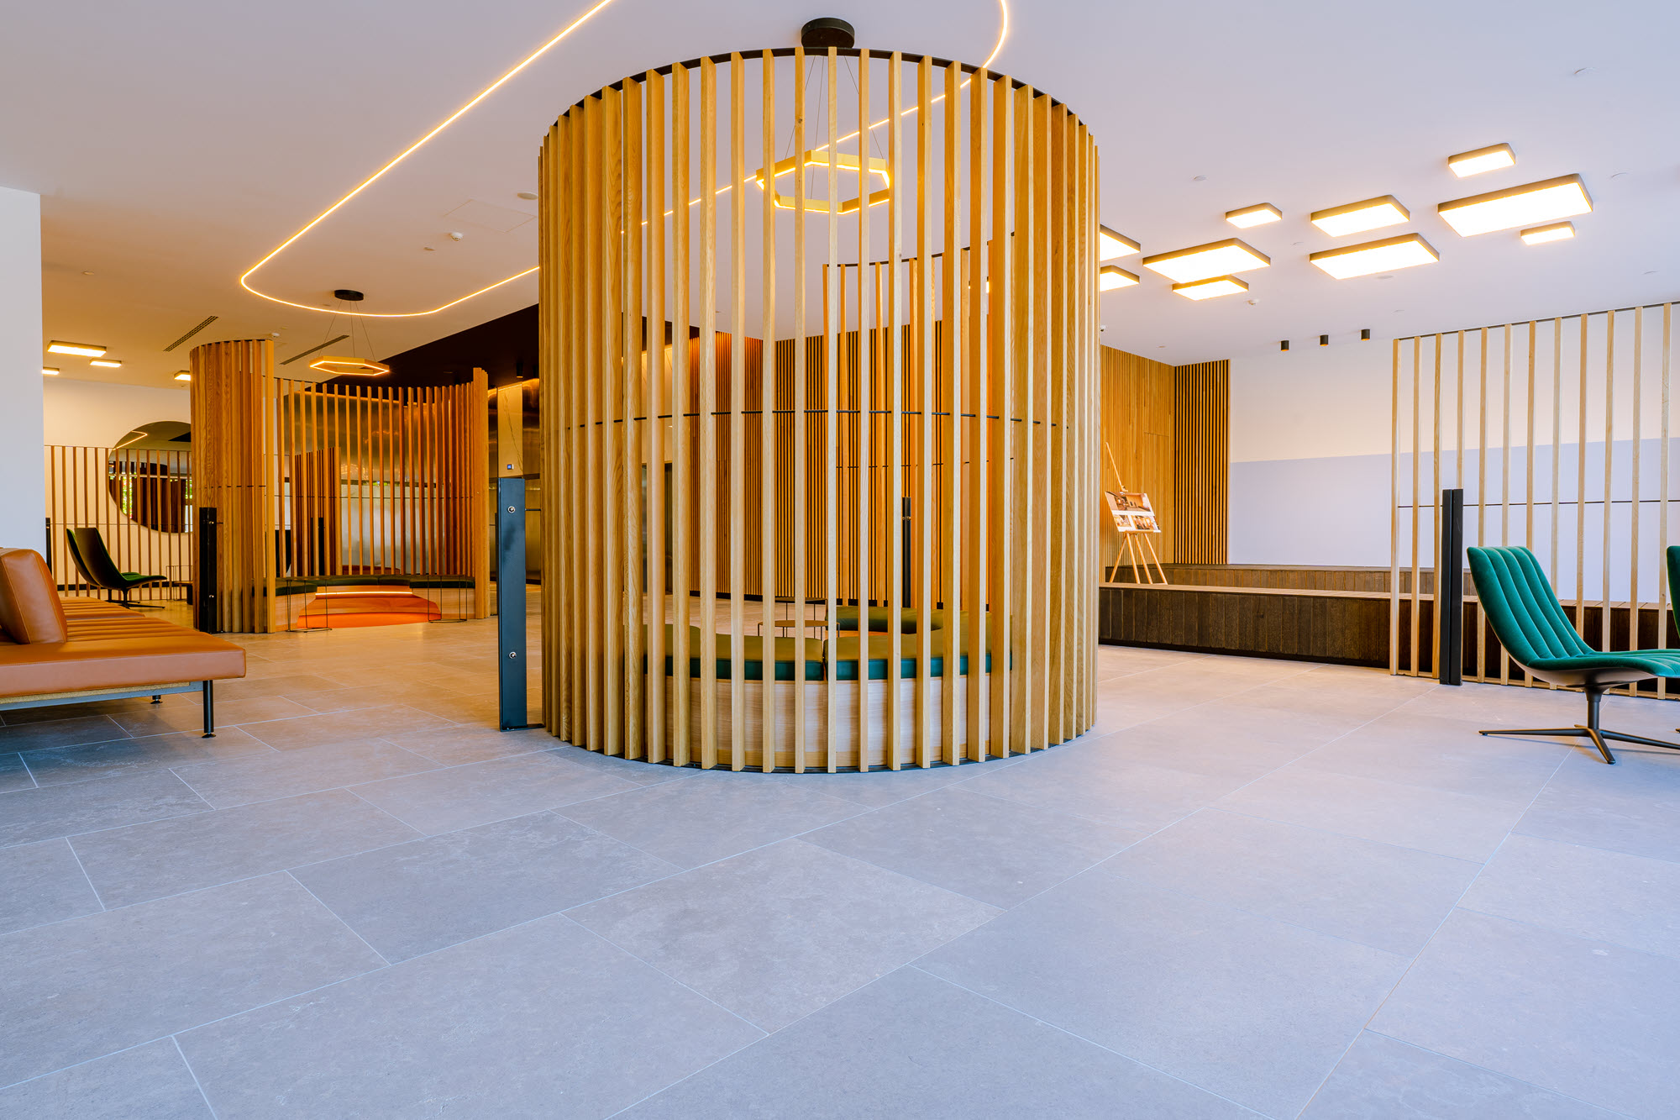
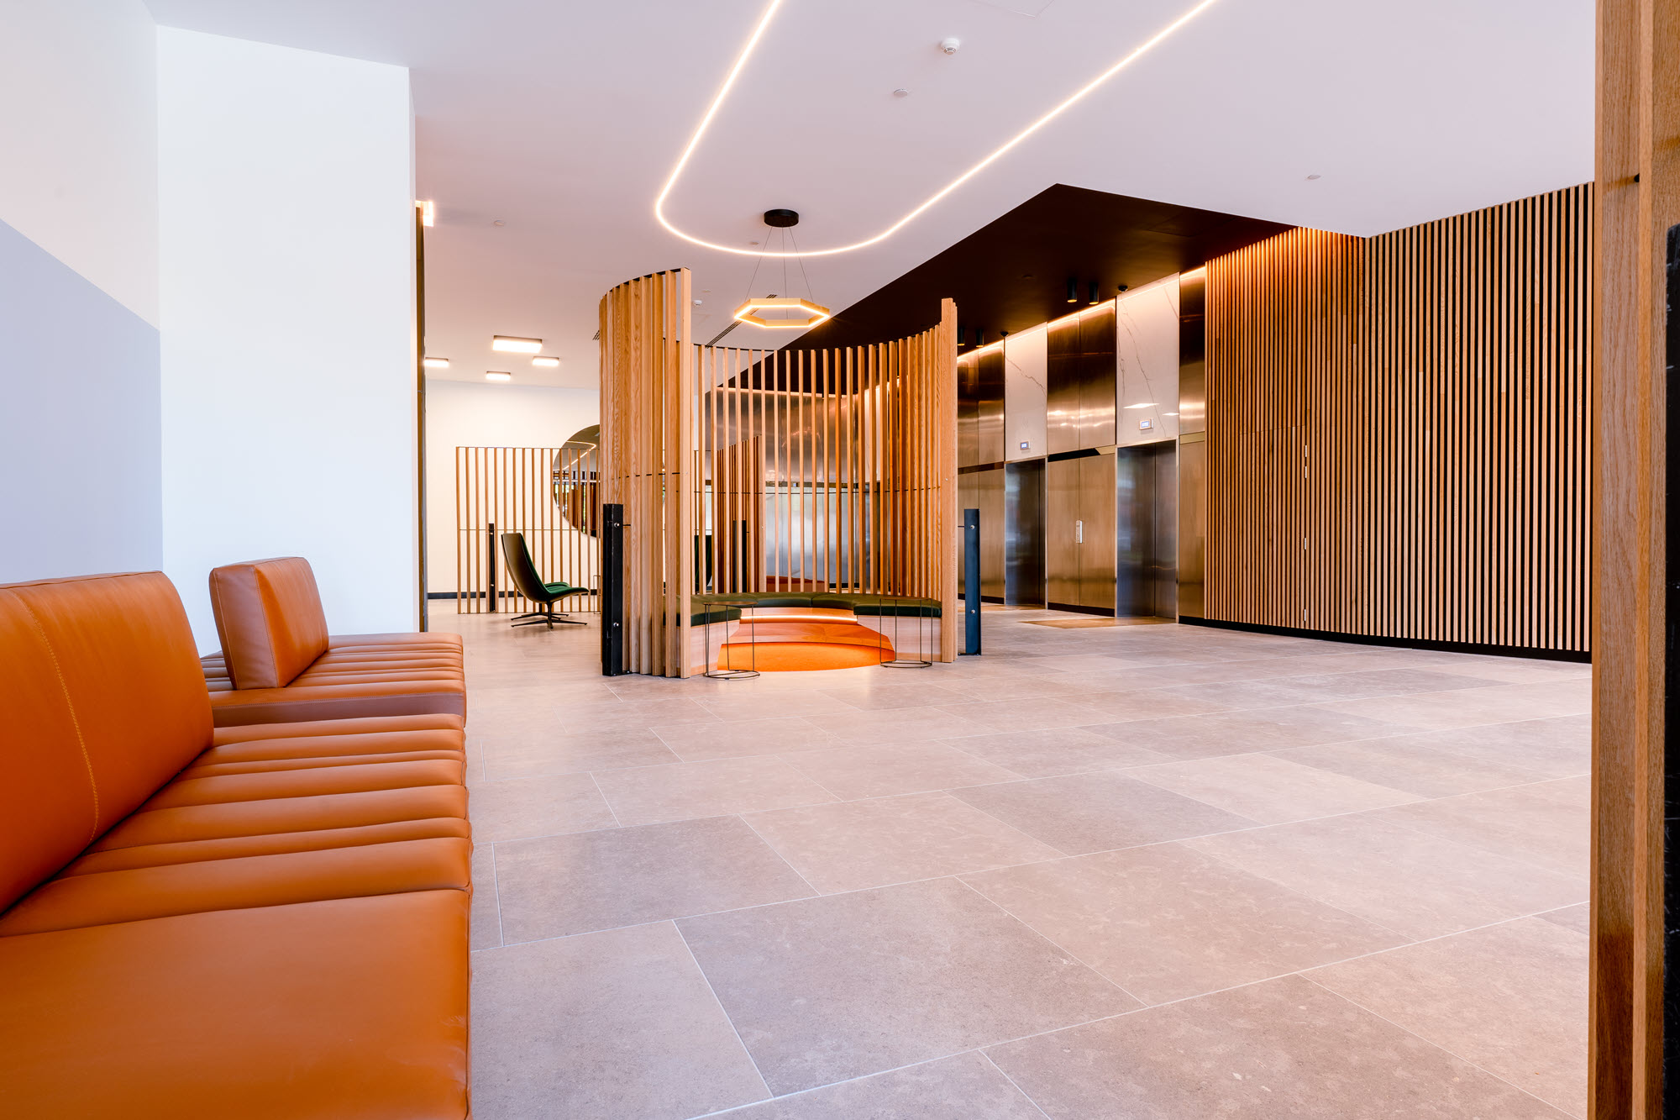
The brief for this project was to create a Lobby Area that is inviting and sophisticated. Located in upmarket Subiaco, the intent was to entice A Grade tenants to the building. TPS was engaged, and provided with a concept proposal as a basis to value engineer a successful outcome for Dradgin.
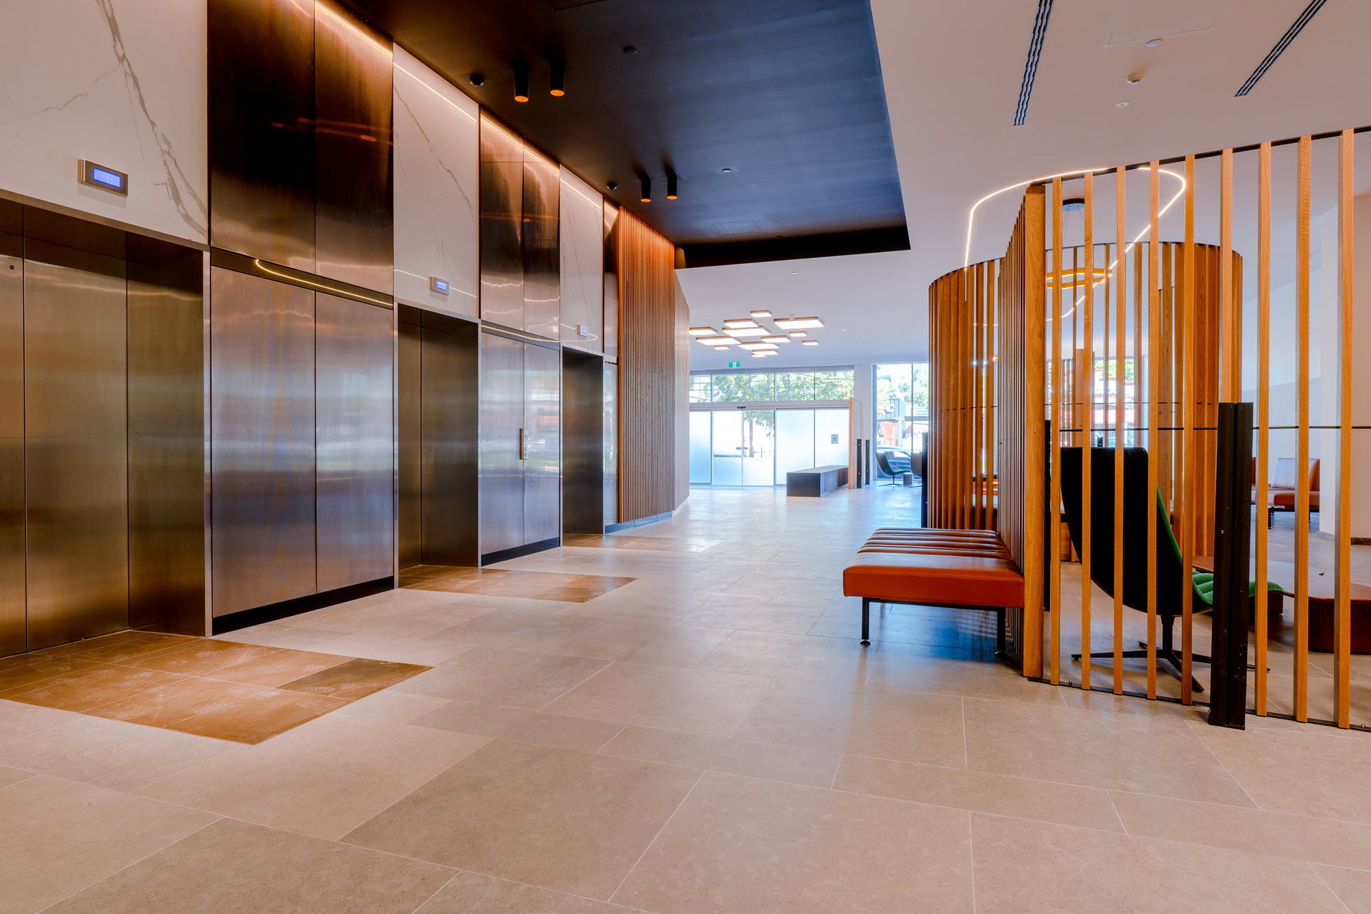
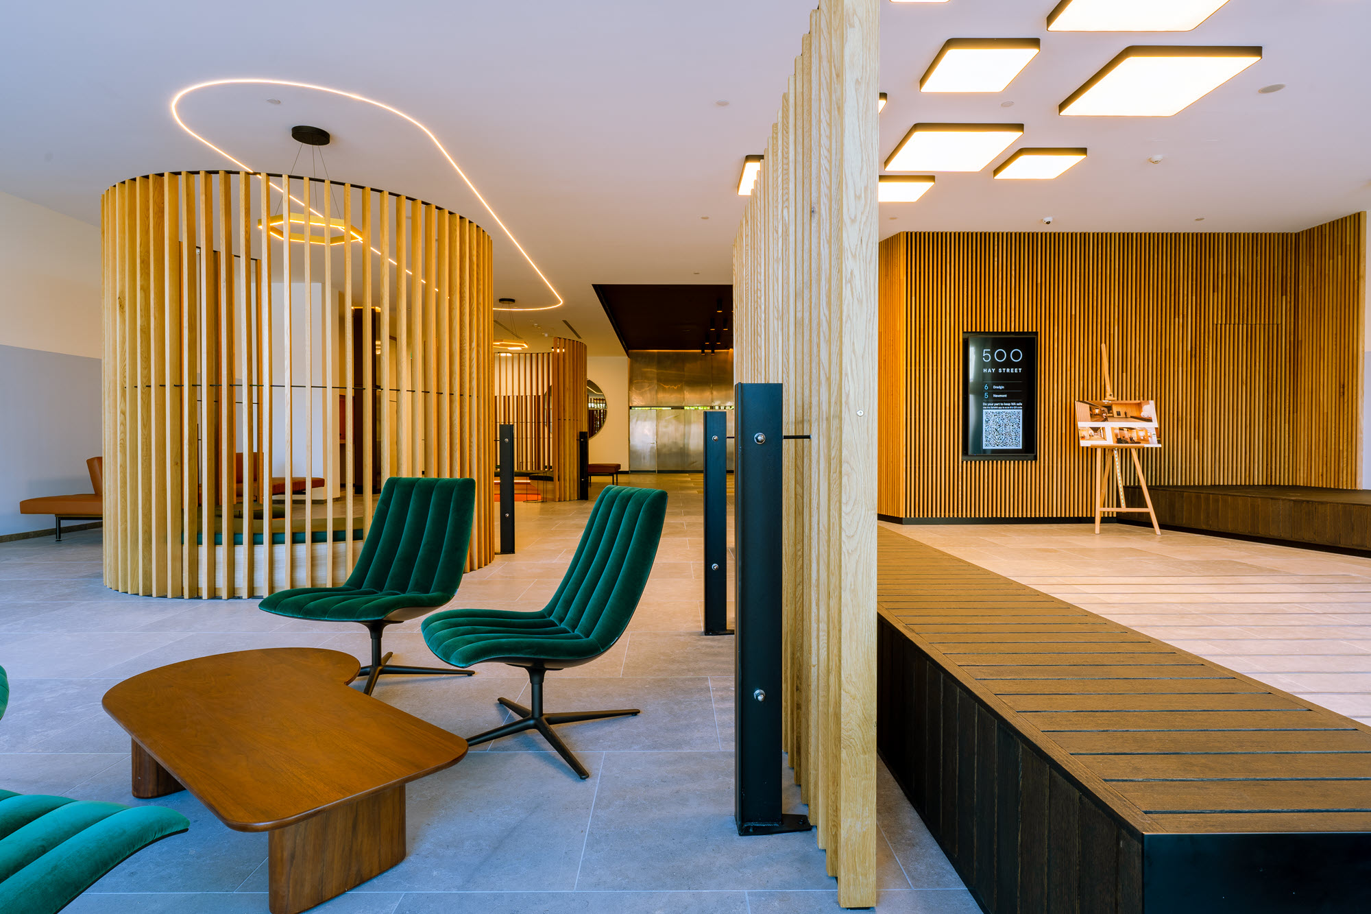
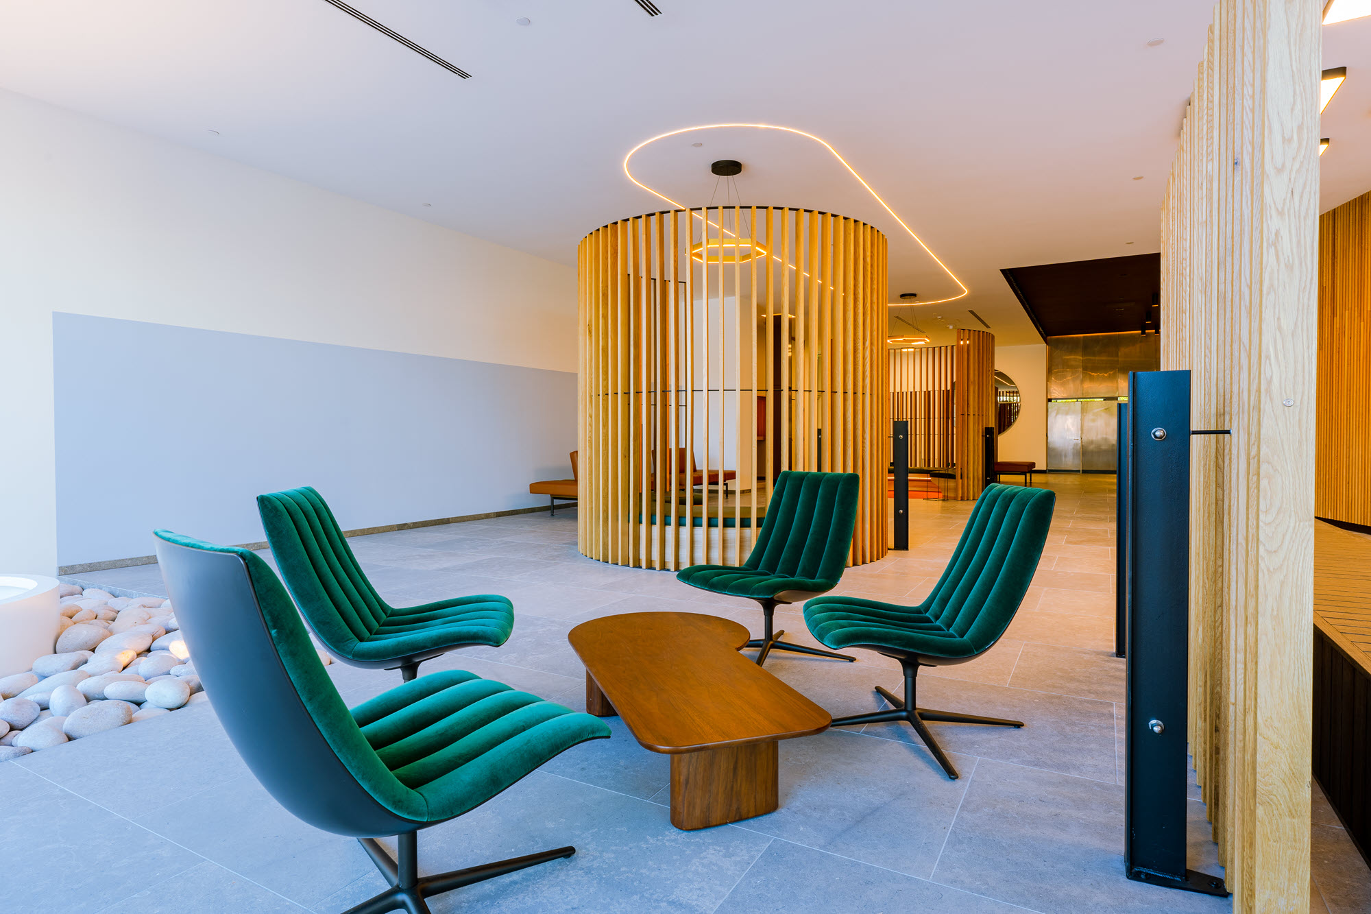
The contemporary design represents an arrival experience for tenants and their clients as well as providing places for both formal and casual meetings. Solid timber features used throughout the area created a high end look and provided calm inviting spaces. Timber features were strategically placed to provide separate spaces for group meetings, consciously creating aesthetic pathways to the elevators.
Accents of marble, granite, bronze metal and glass enhanced the area with lighting and feature pieces of furniture added the finishing touches.
The end result is a modern and elegant entry statement that sets the tone for the new individual tenancies throughout the building and compliments the current revitalisation of Subiaco precinct.