Project overview
Client
Bethesda Health Care
Architect
Hunt Architects
Project Size
550sqm
Delivery Model
Refurbishment
Location
Claremont
Completed
October 2022
Duration
20 Weeks
About the project
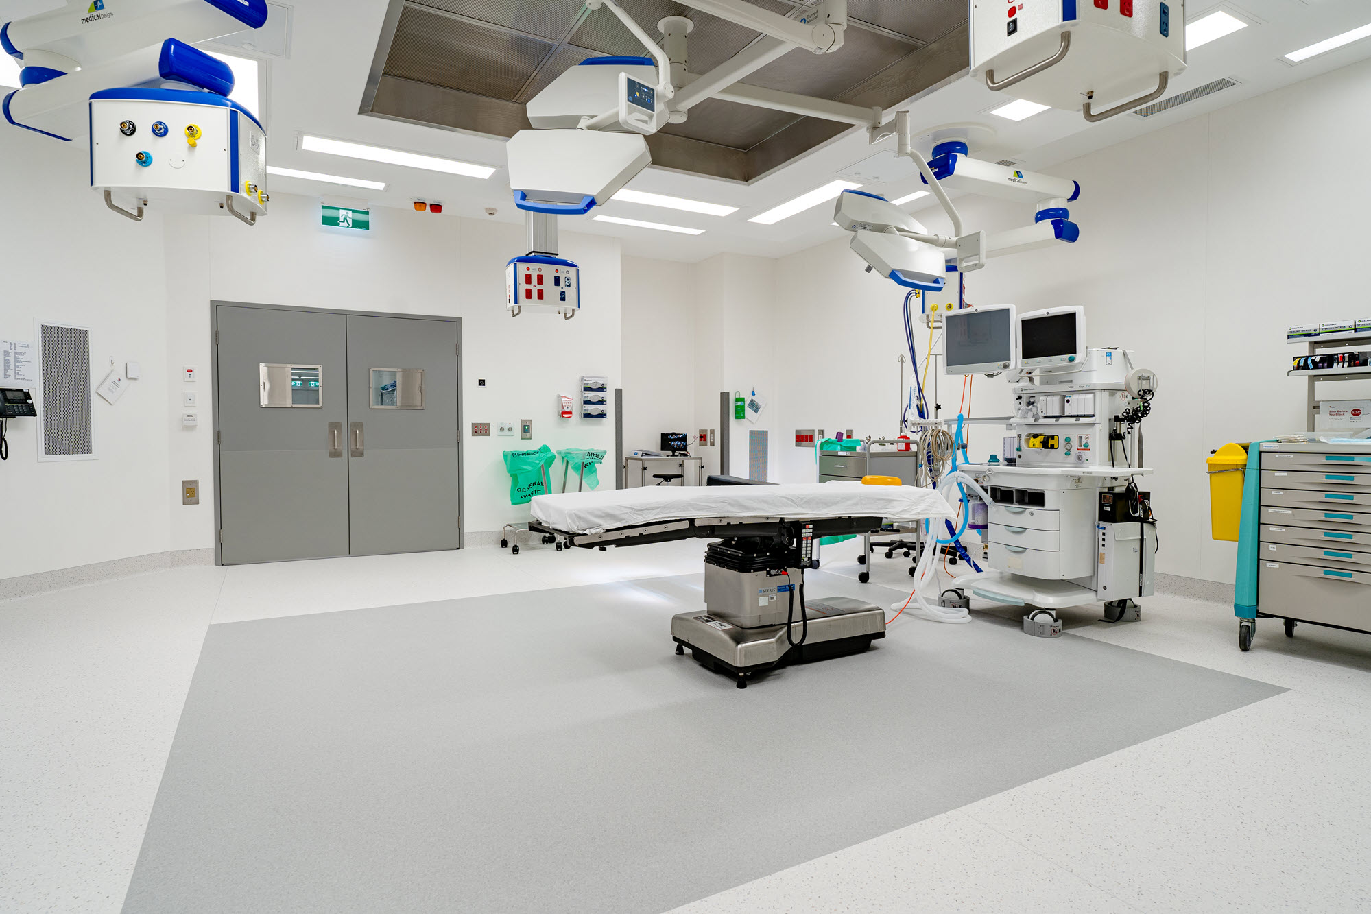
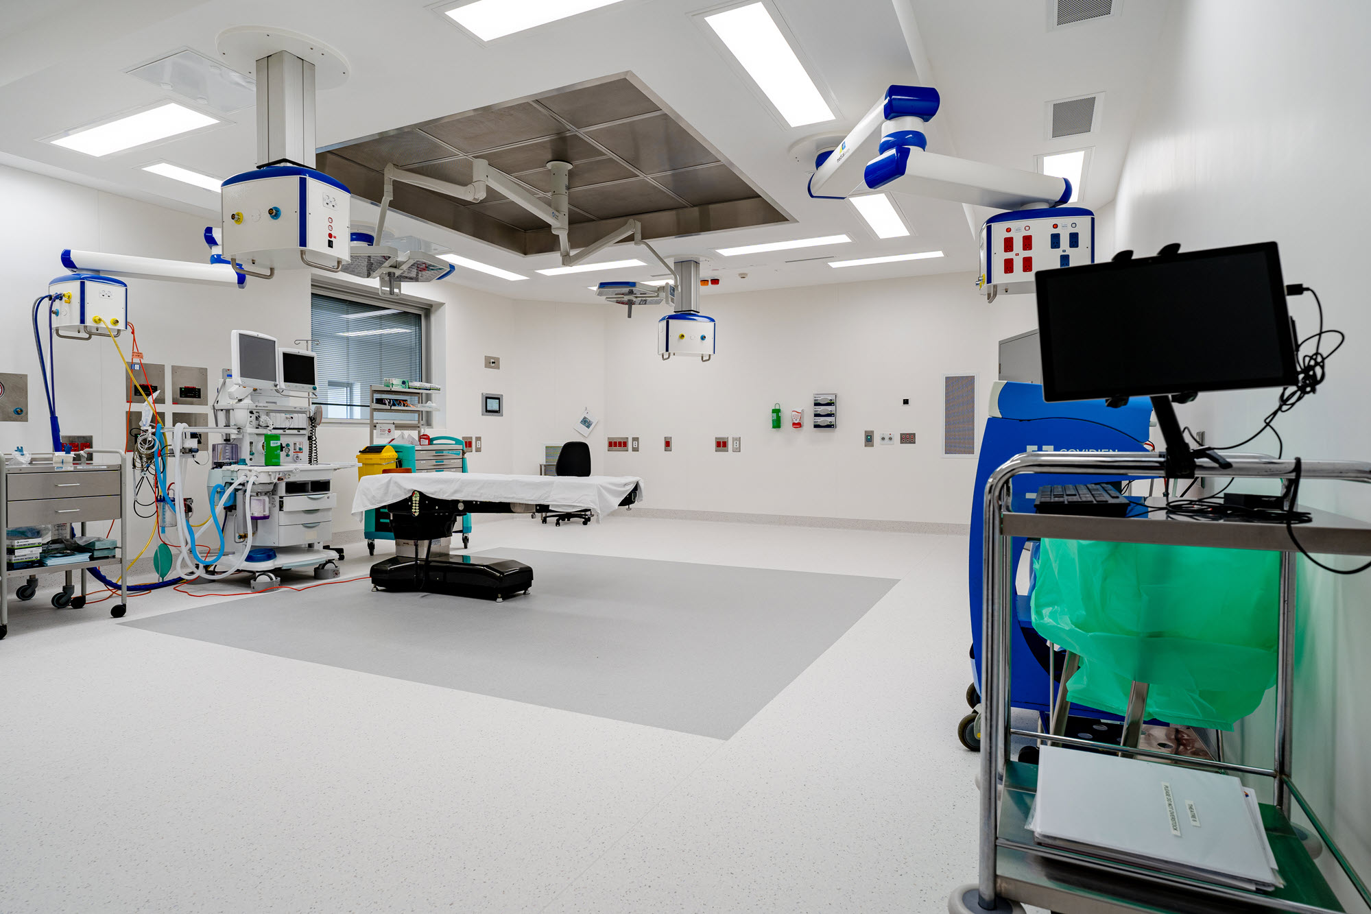
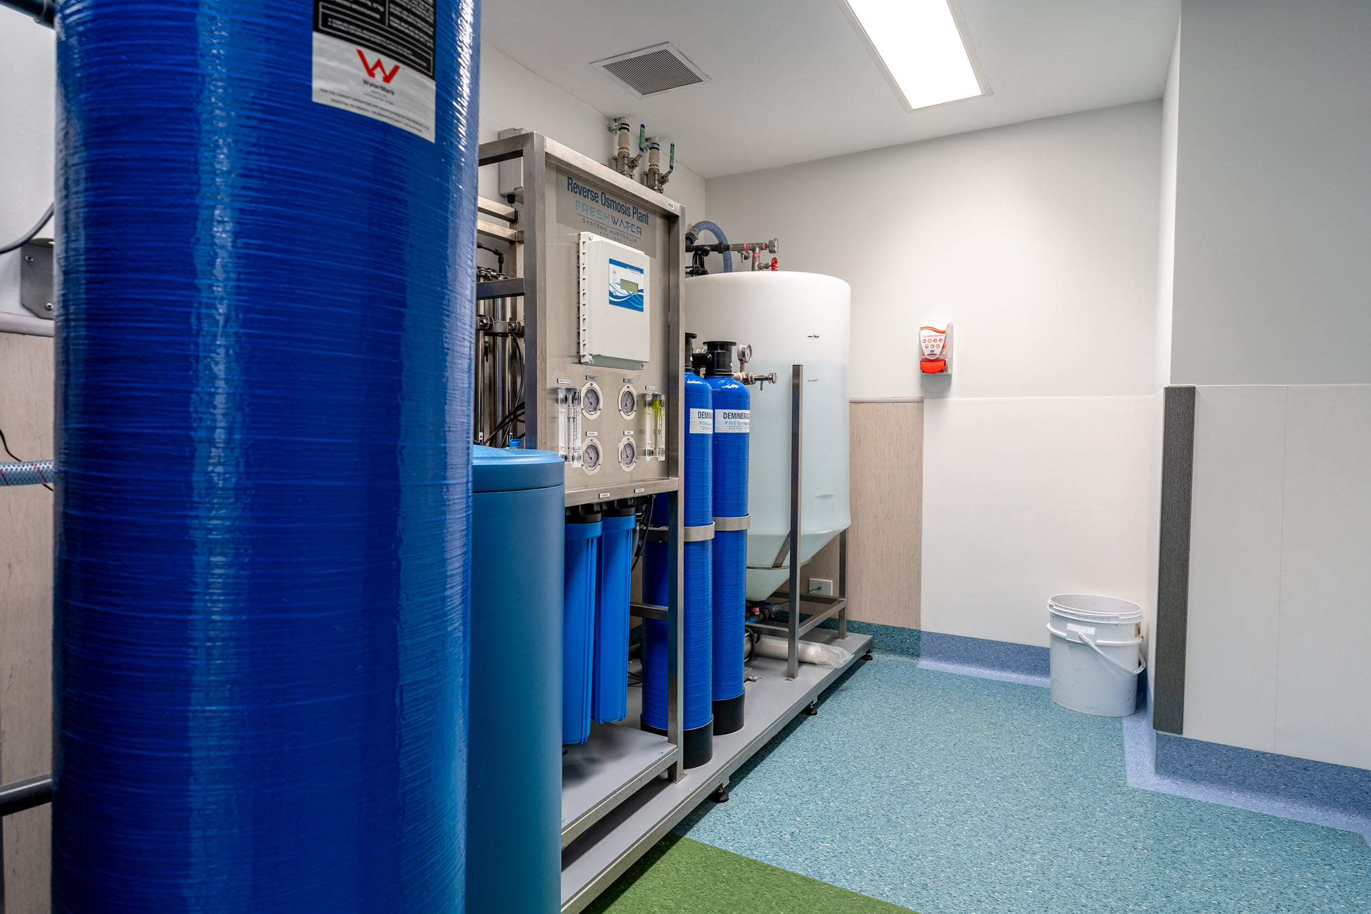
TPS was awarded this project via a tender process. The project is Stage 2 of a multi staged project which will see the refurbishment of the Operating Theatres and upgraded mechanical systems. The scope of works will modernise the existing space and optimise the functionality of the theatre suite.
The works are scheduled to be undertaken over the course of two years and five stages. TPS completed the early works package and Stage 1 of the project.
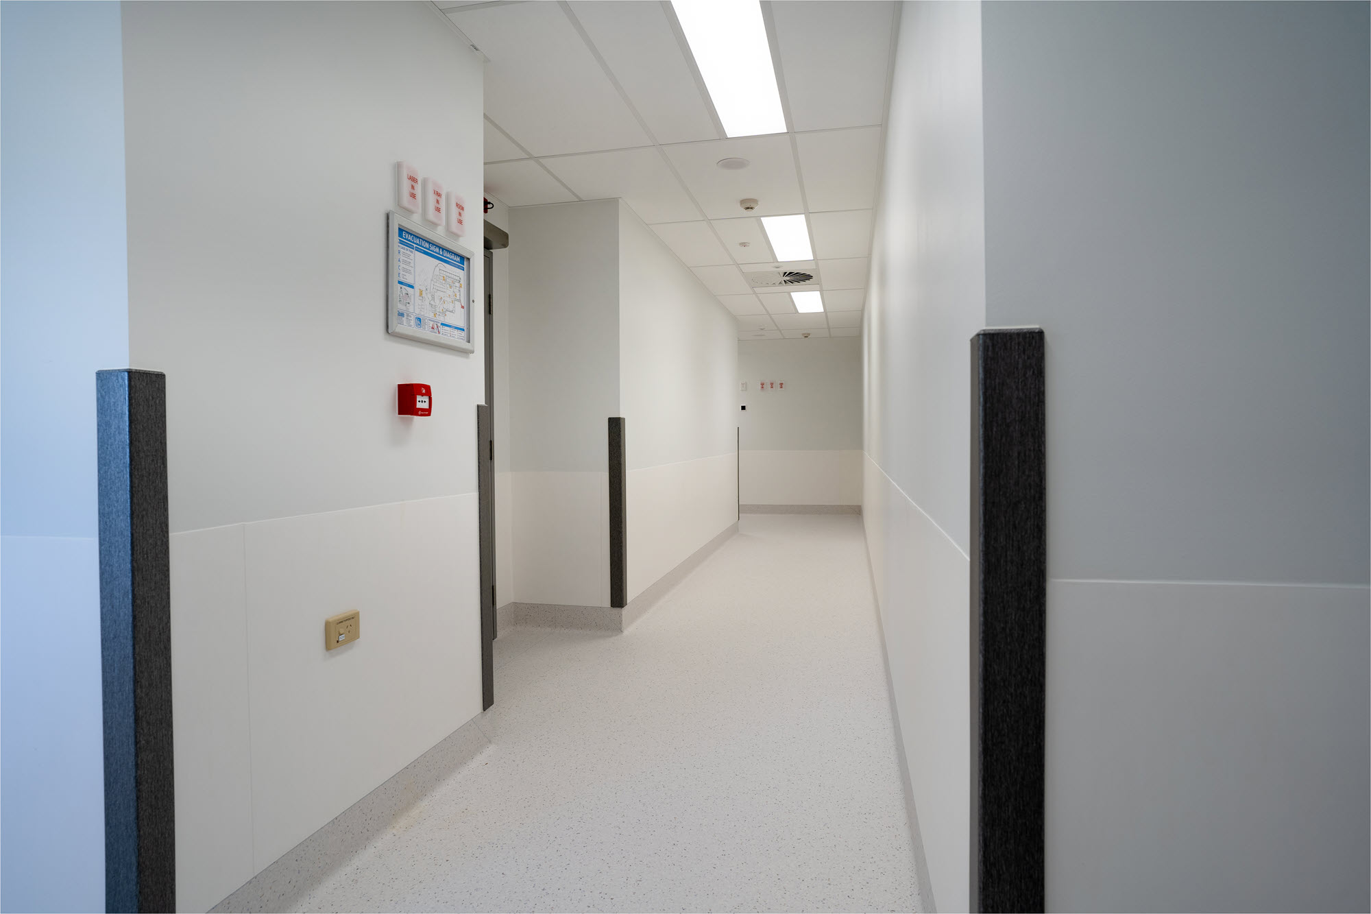
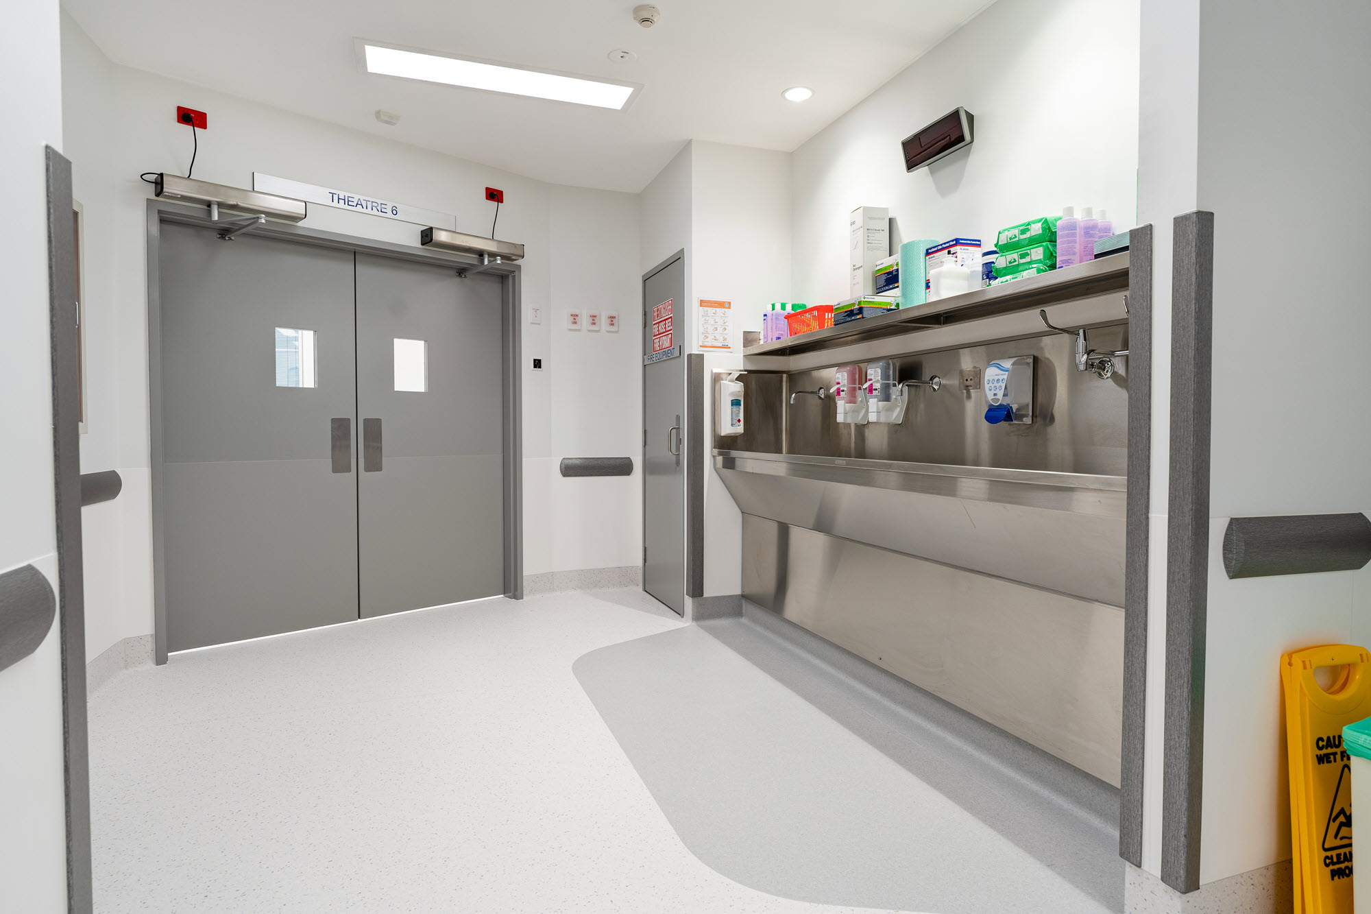
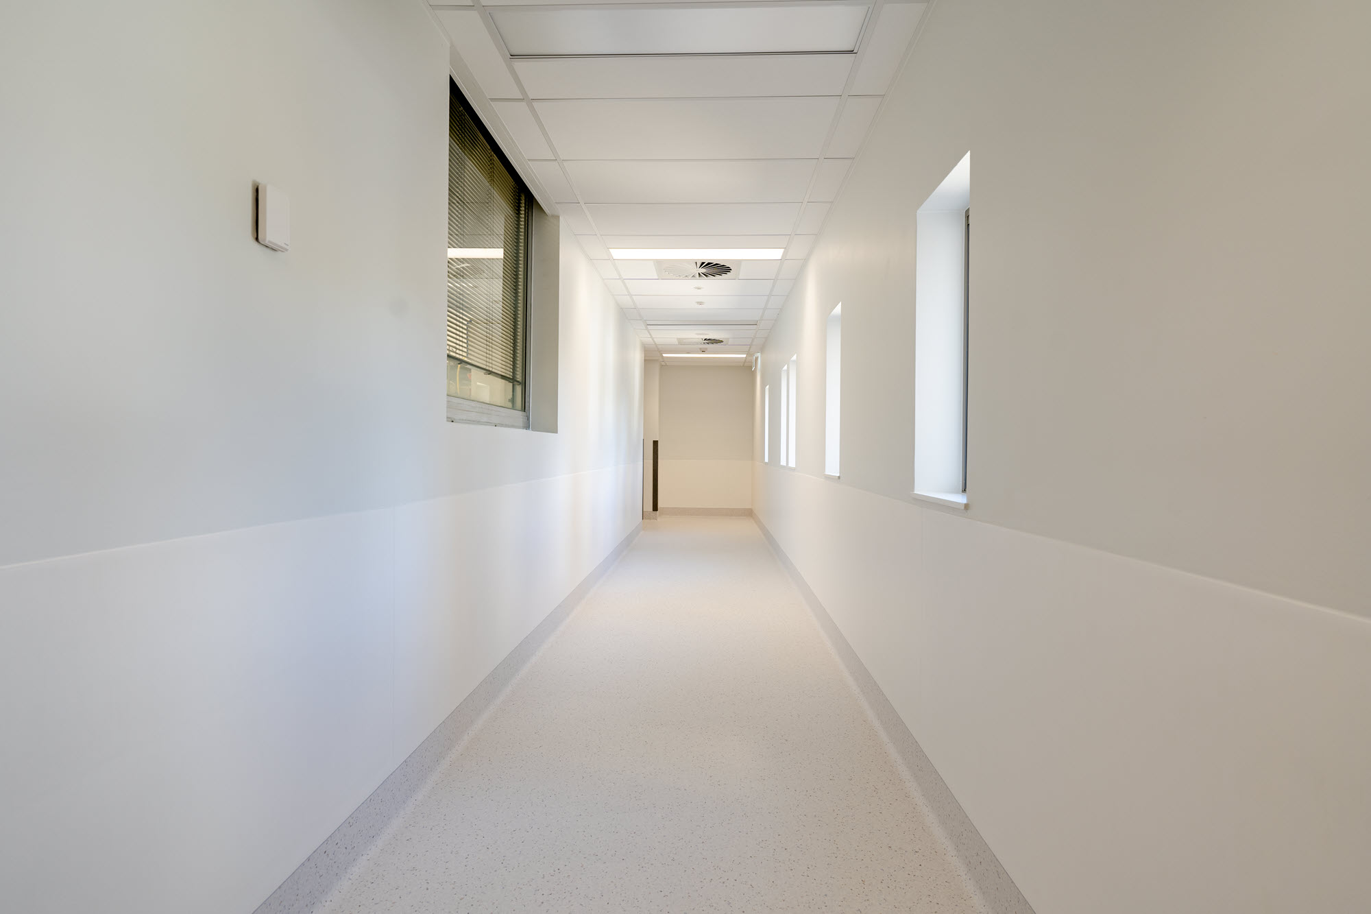
Stage 2 of the project saw works conducted in 2 areas, the Ground Floor – Theatre Fitout, Corridors & entry spaces to the Theatre suite and Level 1 – Plant Room . The Hospital was fully functional throughout the construction phase with Cool Room panel hoarding being used to contain the work site and mitigate dust & noise on the ground floor.
Access to the Level 1 plant room was restricted and the scope consisted of the construction of a new plant room complete with access walkways including steps and handrails. Crane lifts were heavily coordinated with the Hospital to ensure safety, access and traffic management were considered. Cranage of material was generally undertaken early in the morning to lift items such as roof sheeting, flashing, structural steel and walkway materials.