Project overview
Client
Linear Clinical Research Ltd
Architect
Hume Healthcare Architects
Project Size
800sqm
Delivery Model
Refurbishment
Location
Nedlands
Completed
November, 2023`
Duration
12 Months
About the project
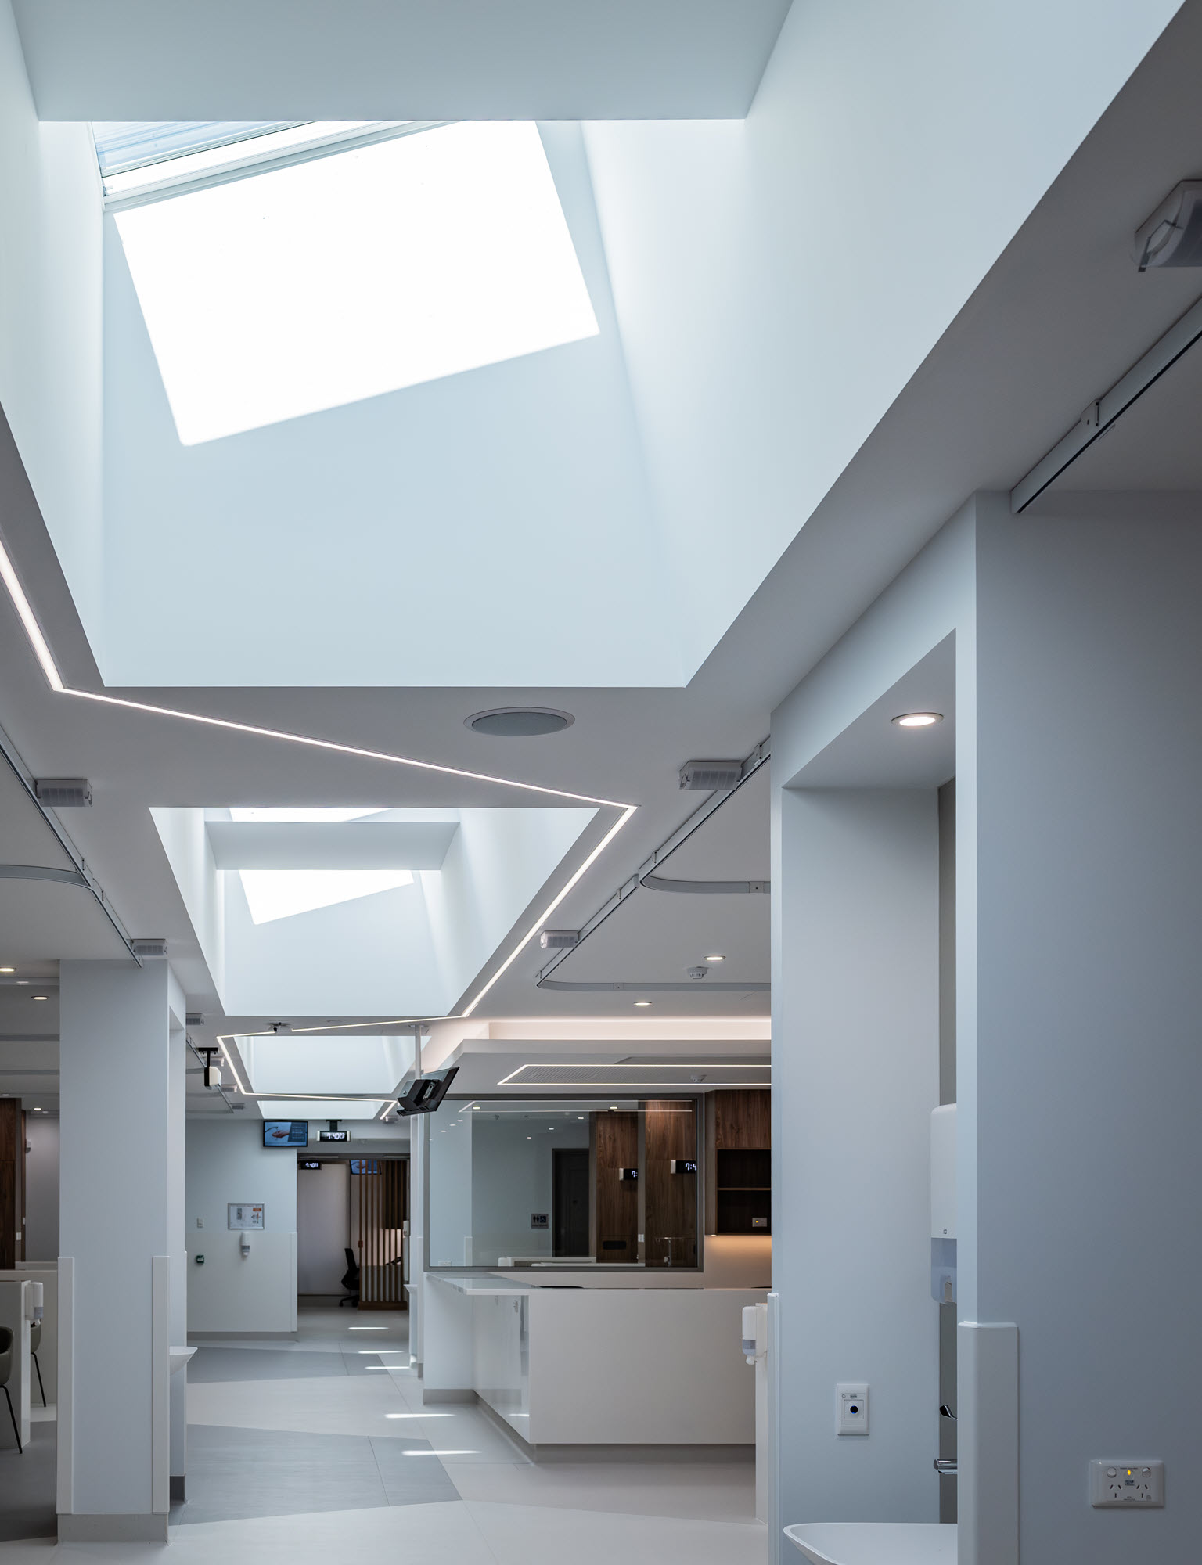
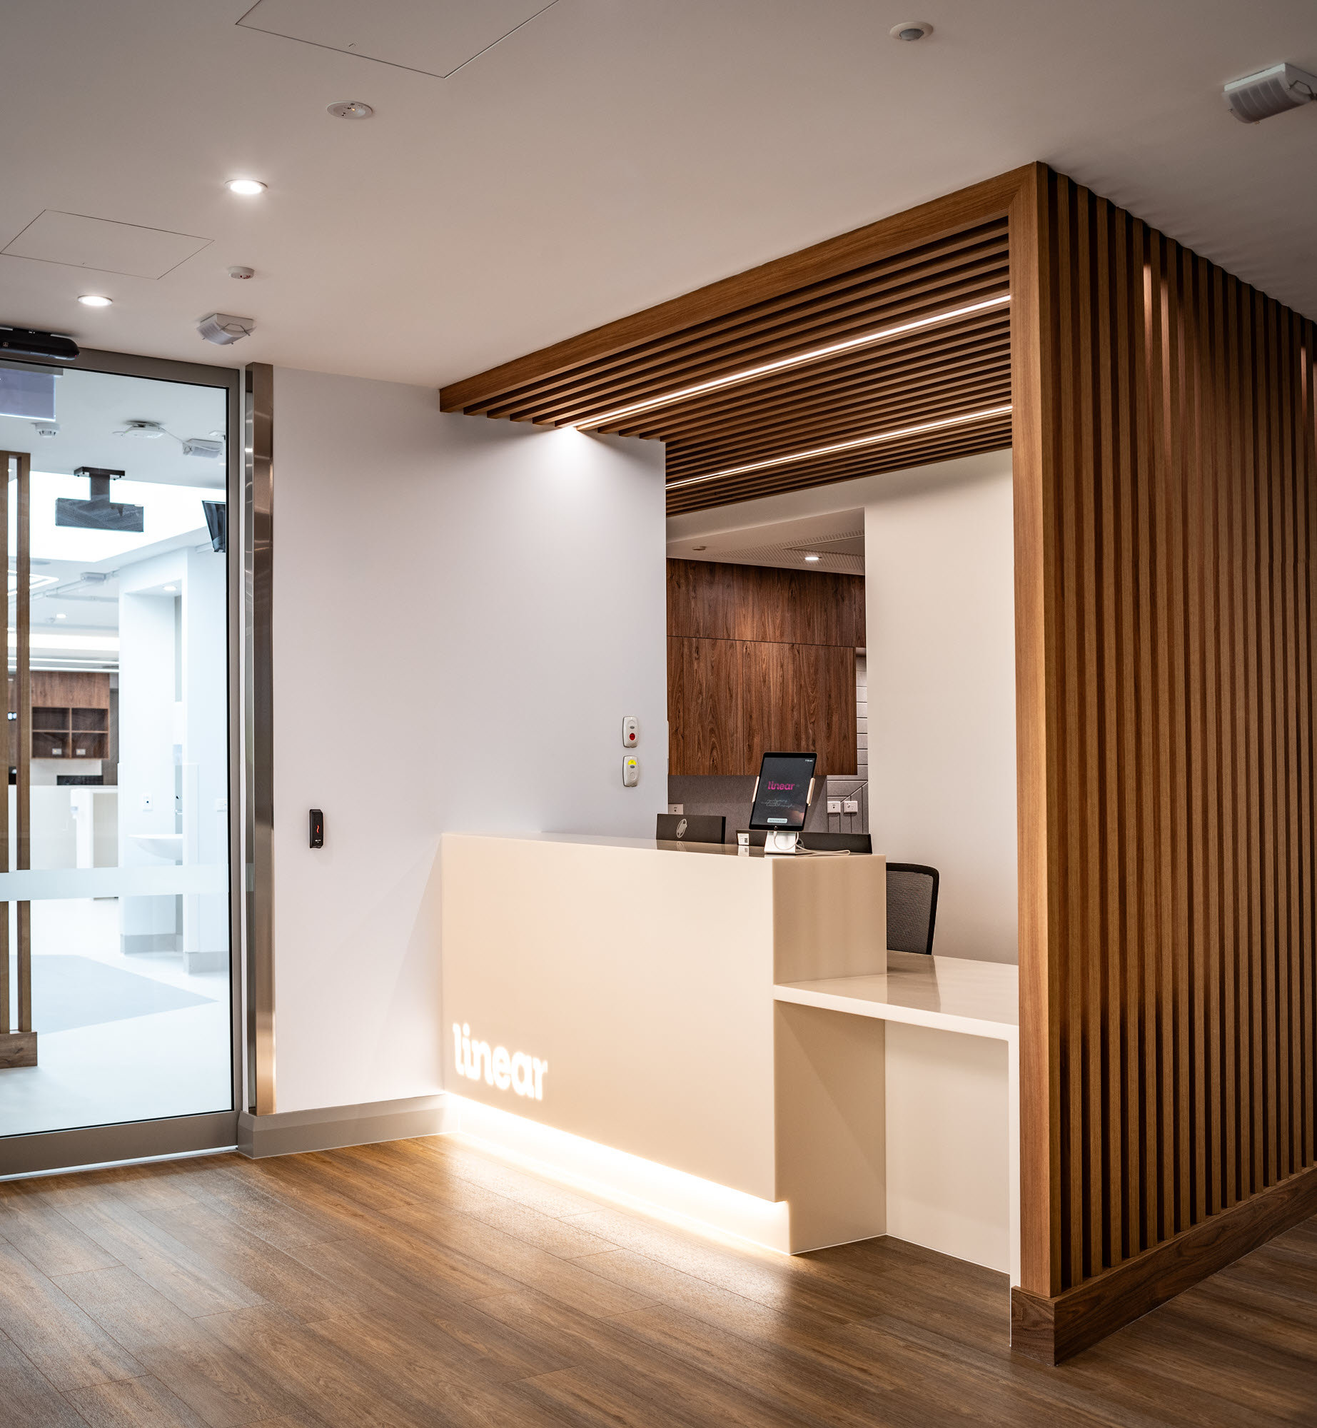
TPS was engaged by Linear Clinical Research Ltd to carry out a major refurbishment of their existing building located in B Block at Sir Charles Gairdner Hospital, Nedlands.
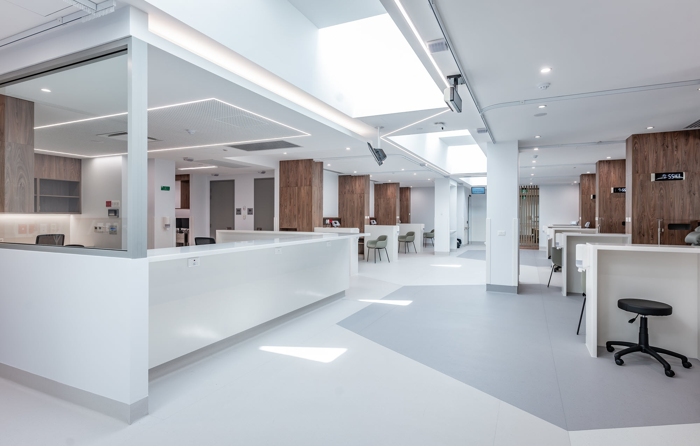
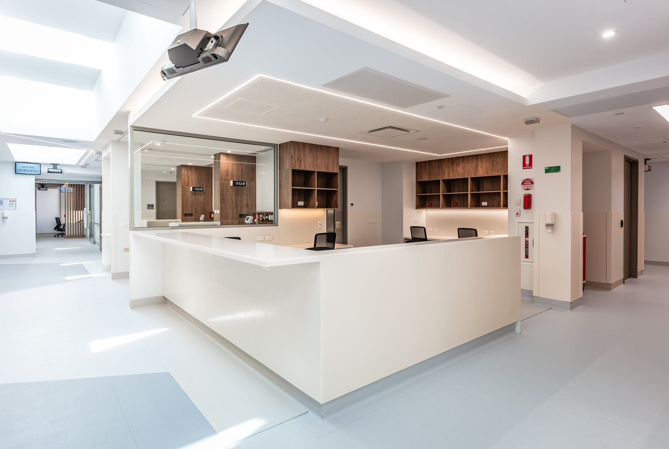
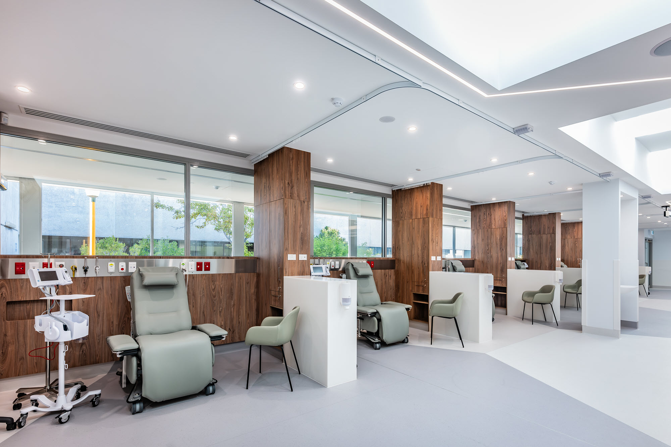
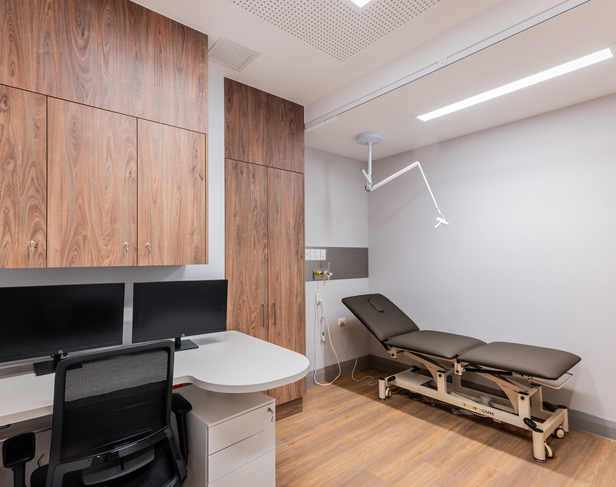
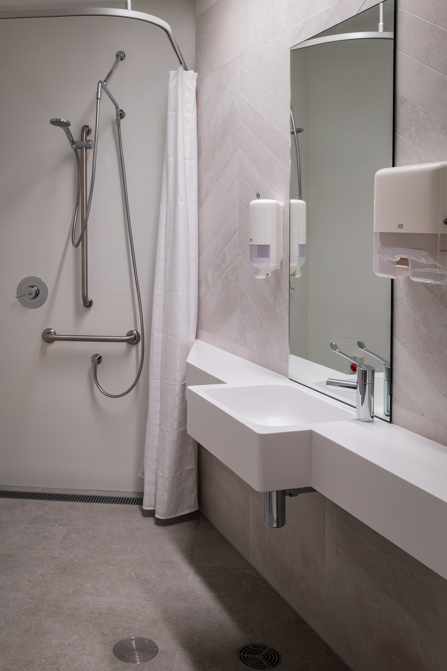
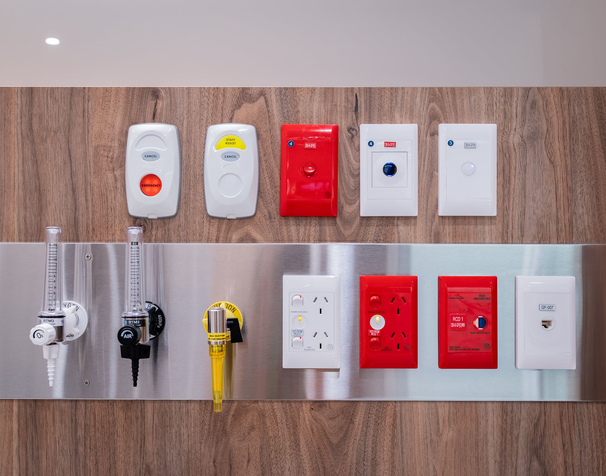
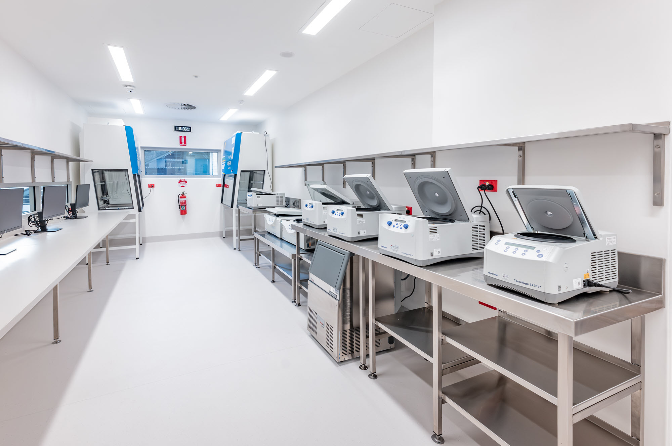
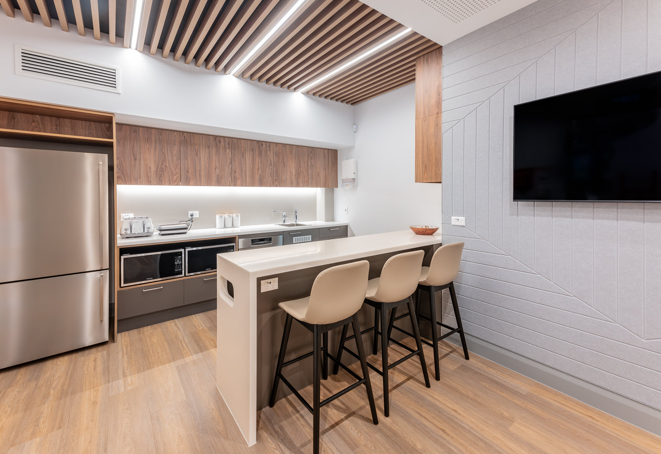
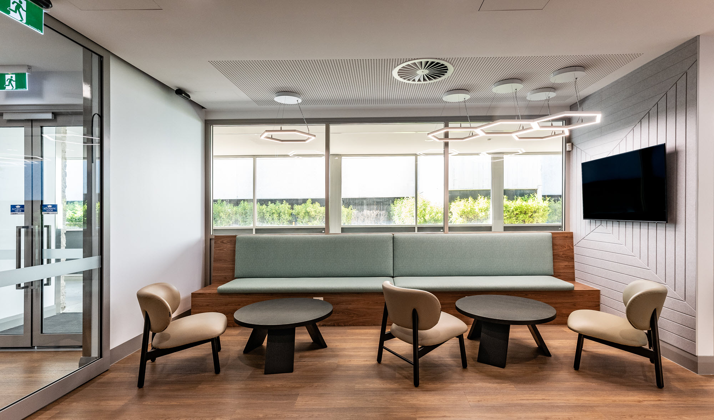
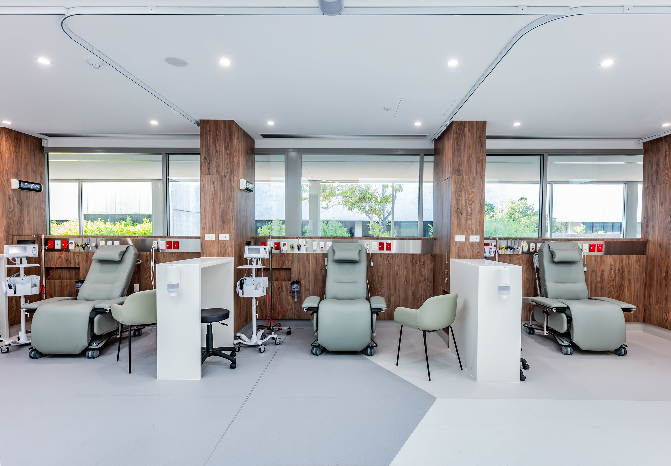
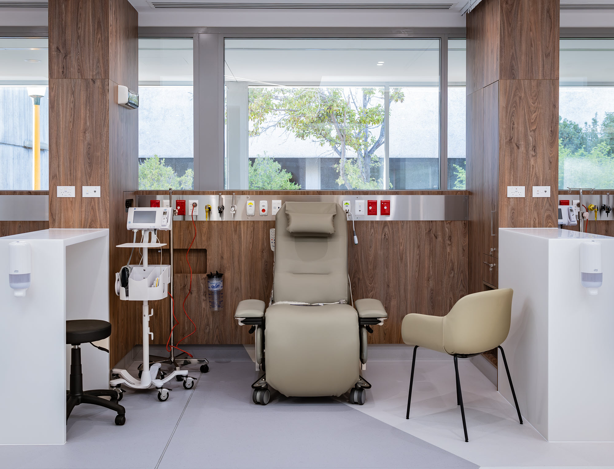
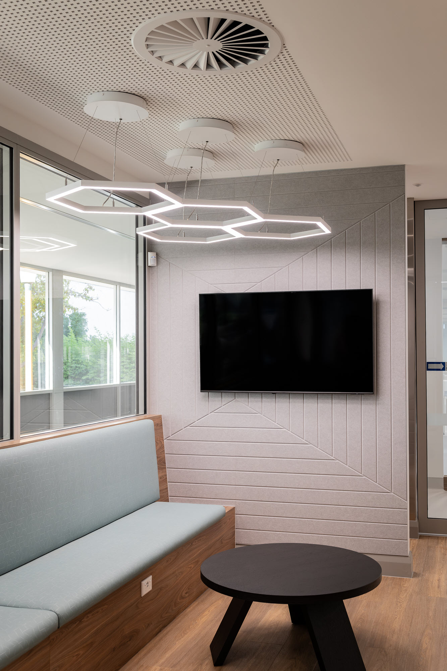
This state-of-the-art facility has 12 treatment bays, 6 overnight beds with bathroom facilities and 6 individual Consult Rooms. Included in the design is a pre-processing laboratory, staff support areas, quiet rooms, Clean and Dirty Utilities, equipment storage and breakout rooms.
TPS worked closely with Linear and the design and consultation teams, assisting with providing solutions to prevent and manage unforeseen challenges, mostly relating to the age of the building. There was significant demolition and structural modifications prior to installation of all new services, walls and ceilings.
Located at one of Australia’s largest teaching hospitals, spanning 28 hectares of land, the site remained operational throughout the contract. Managing parking, deliveries, crane lifts & trade access was imperative to a successful project. We installed an engineered scaffold gantry to create a barrier between the construction site and hospital patrons & staff. Temporary lighting was installed ensuring the gantry was available 24/7, it also provided unhindered access for trolleys and beds etc minimising disruption to the hospital’s daily operations.