Project overview
Client
North Metropolitan Health Service
Architect
SPH Architecture & Interiors
Project Size
45sqm
Delivery Model
Construction
Location
Nedlands
Completed
September, 2022
Duration
12 Weeks
About the project
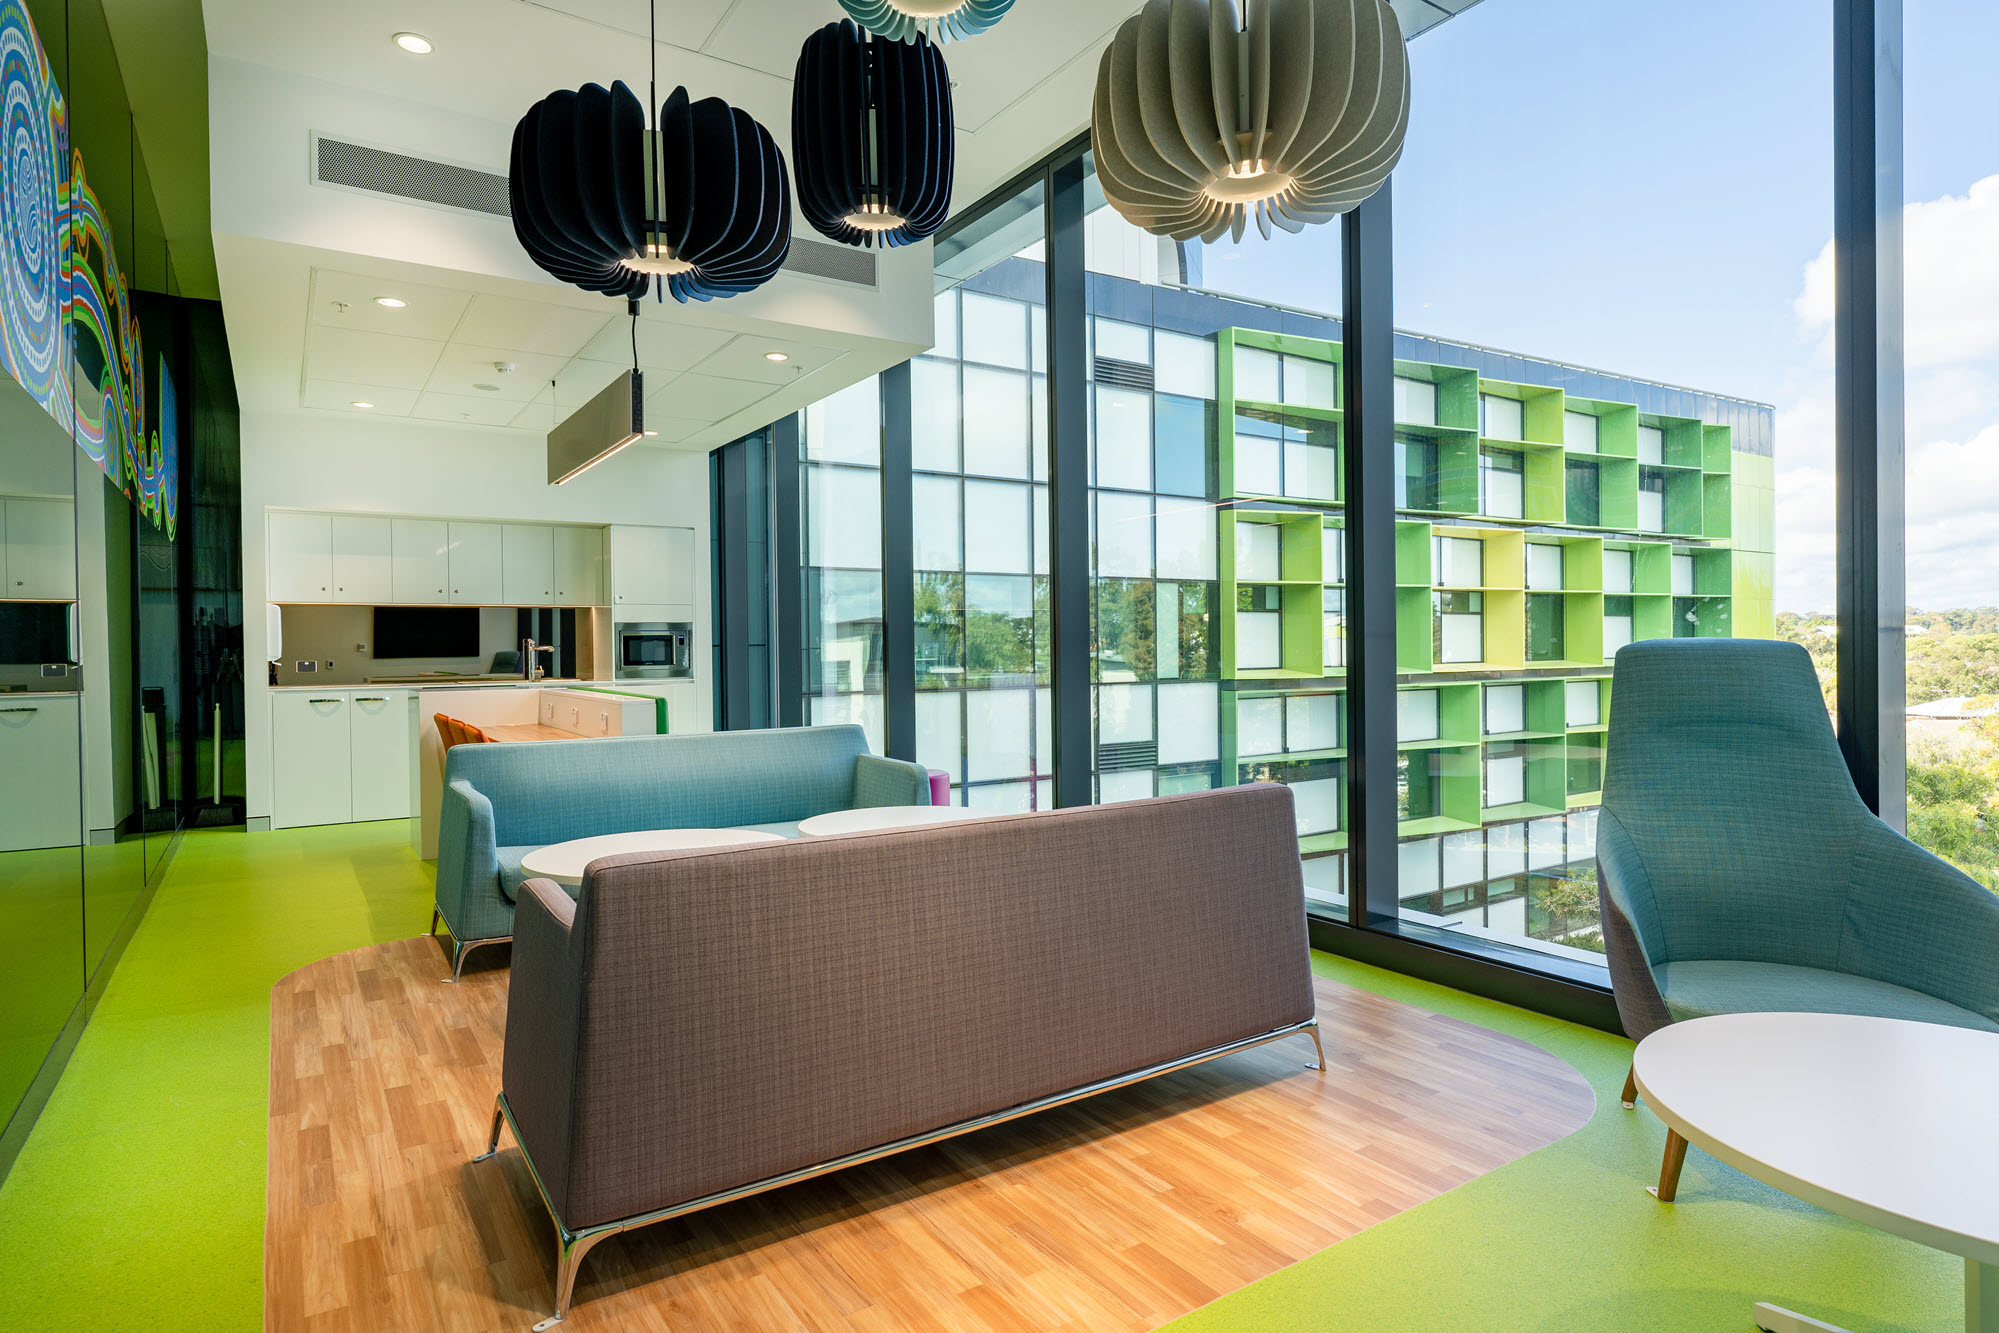
North Metropolitan Health Service required the construction of a New Family lounge on Level 3 at the Perth Children’s Hospital.
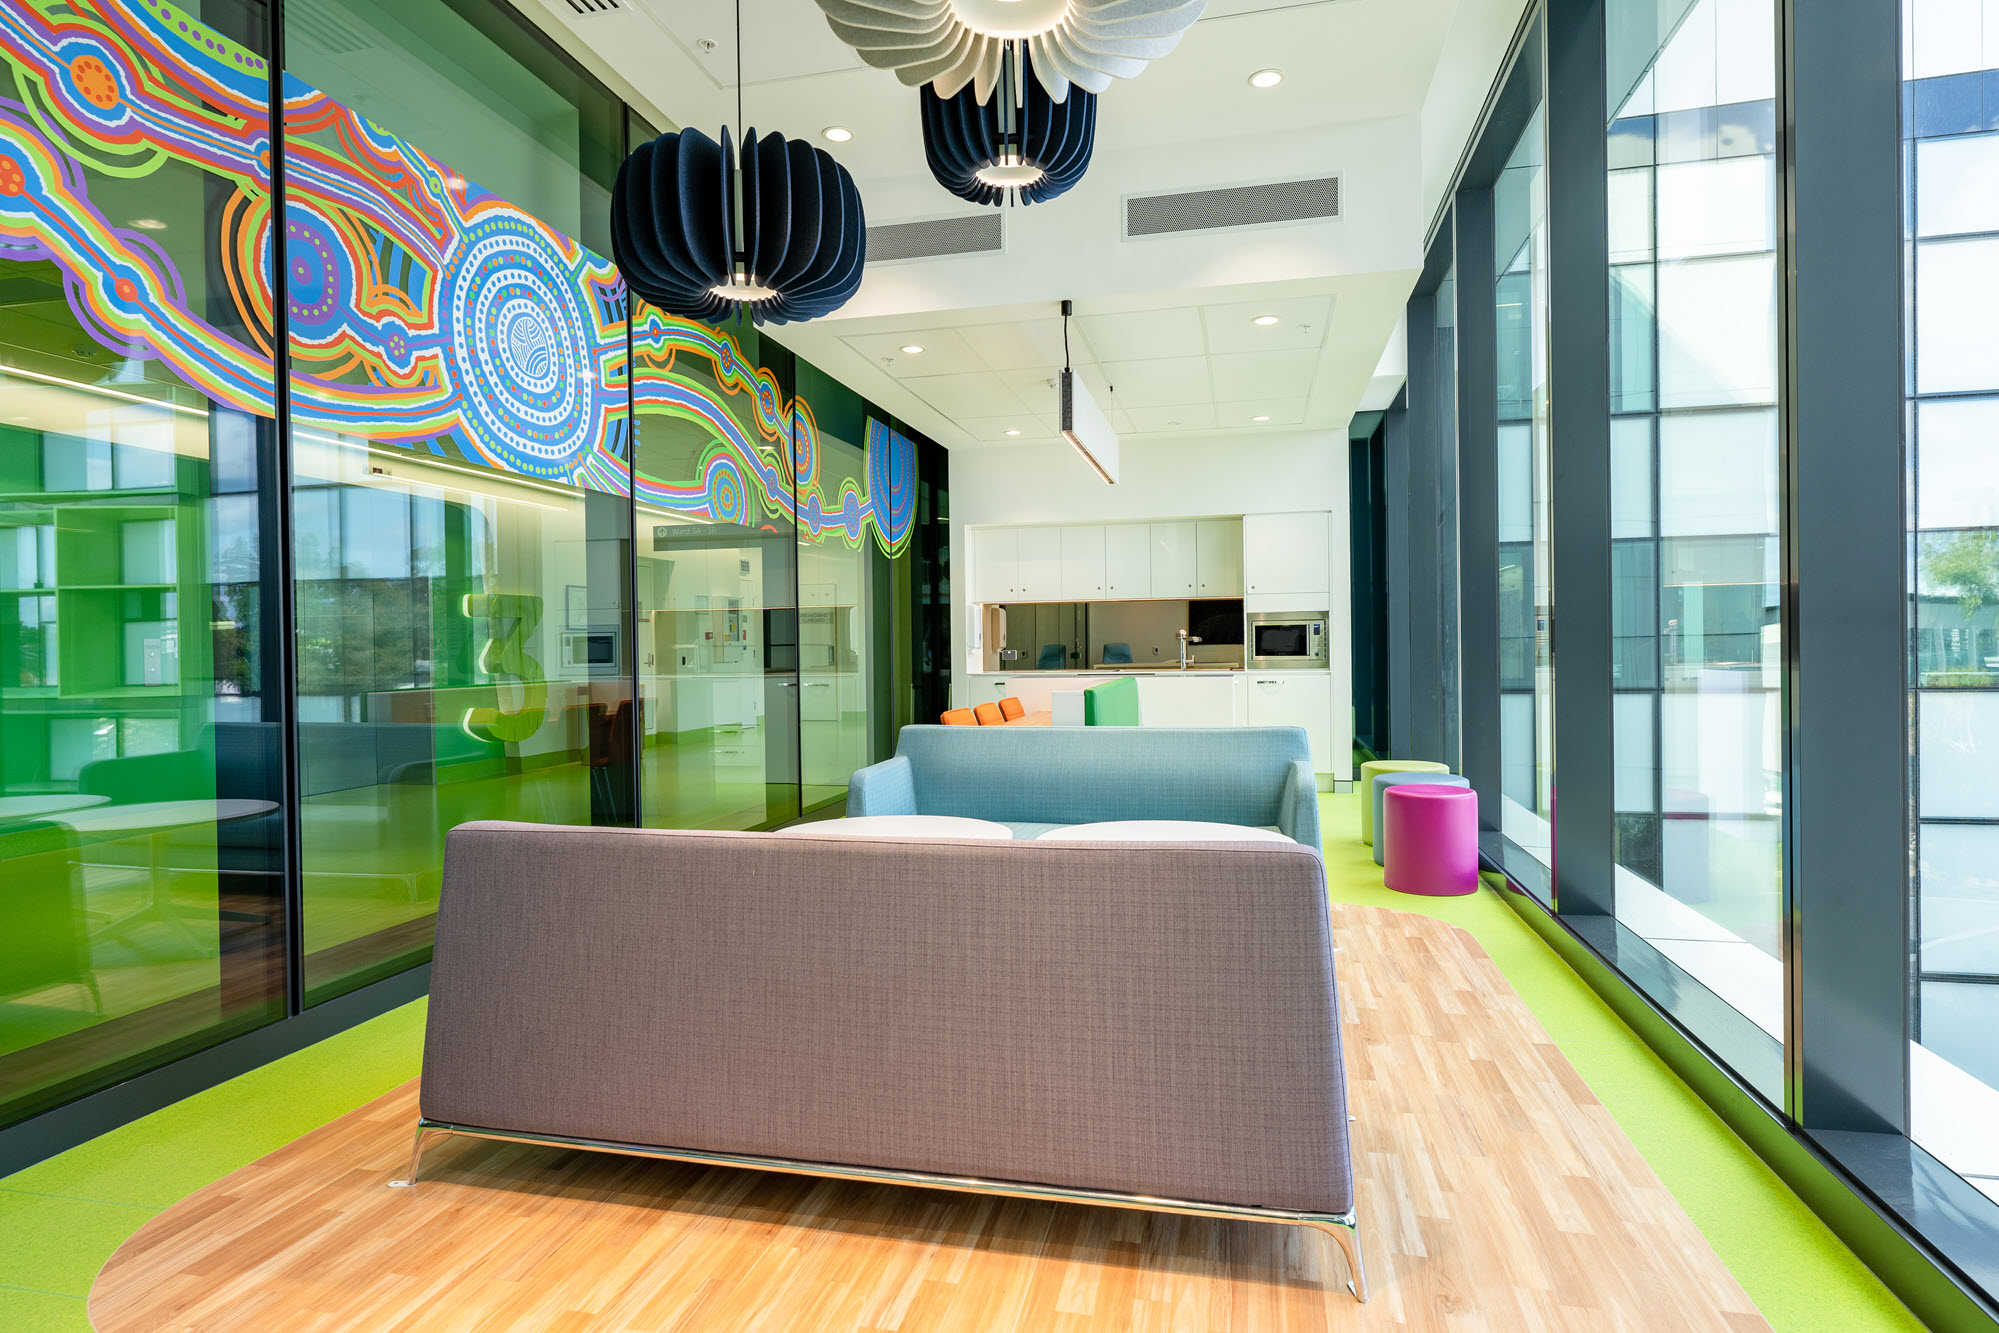
An unused balcony was the designated location for the construction project. Details included matching the existing façade and glazing to recreate a lounge area similar to those in other levels of the hospital.
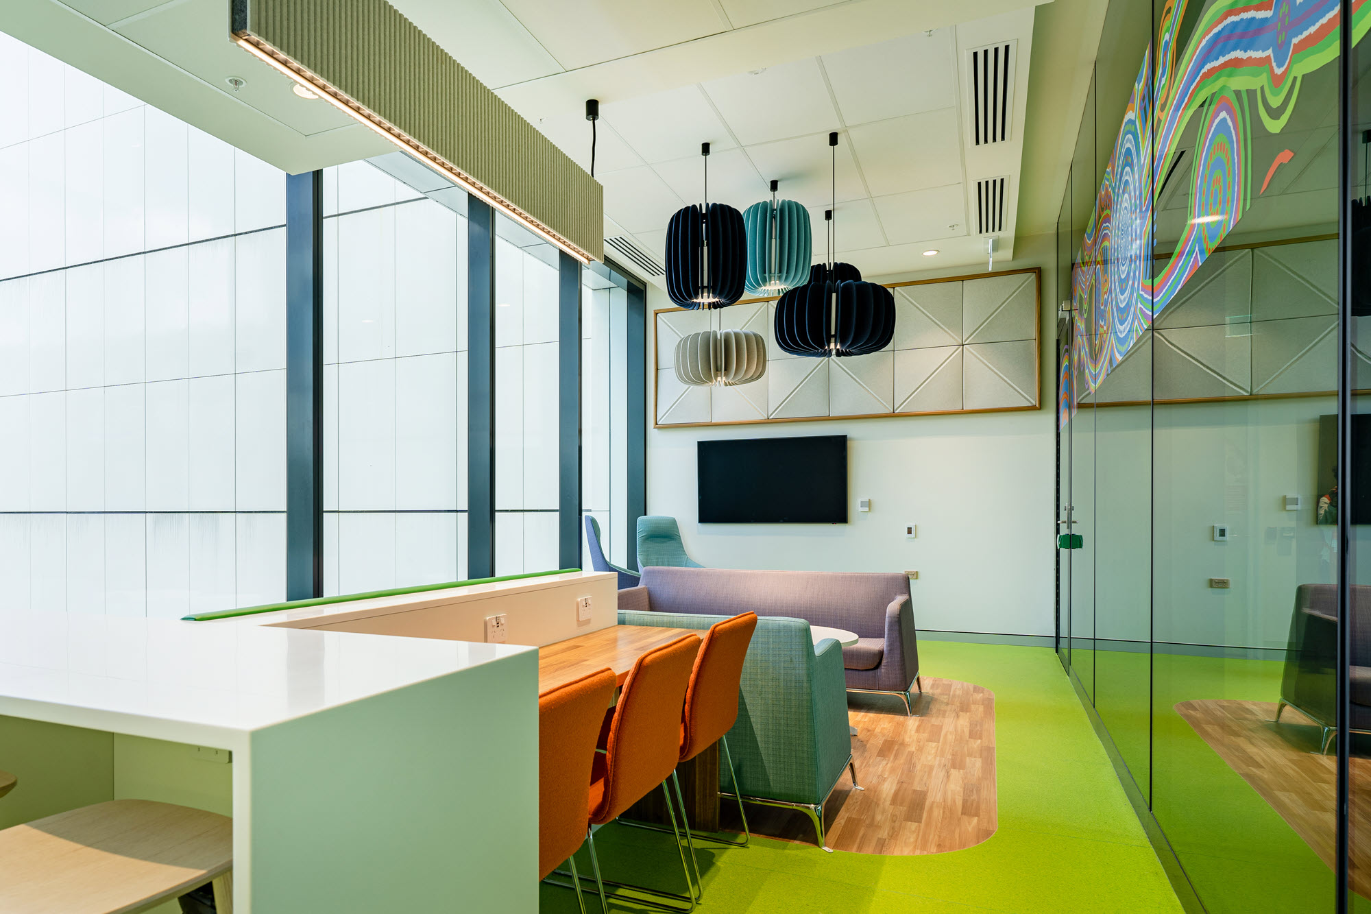
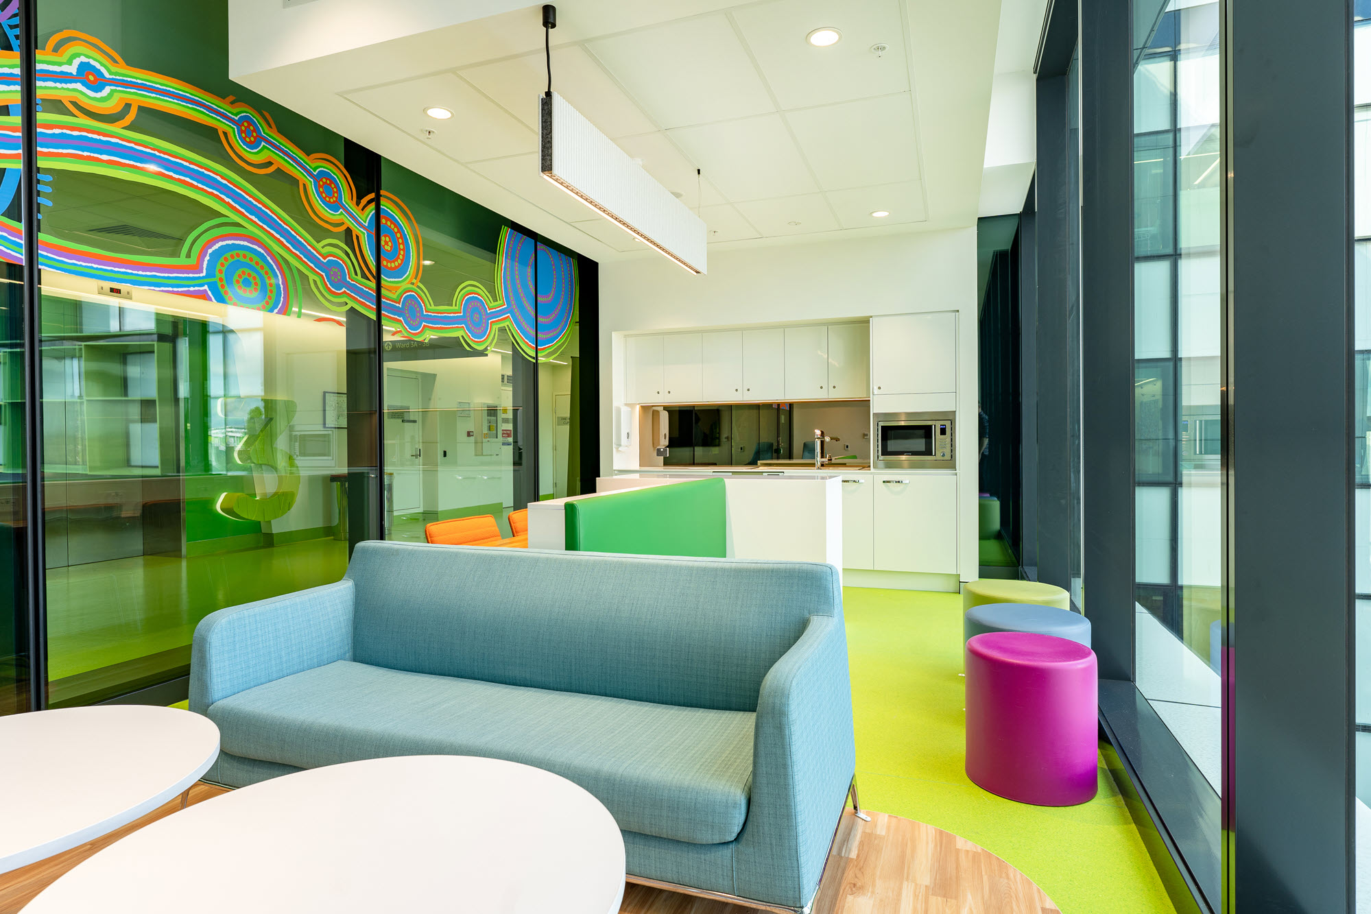
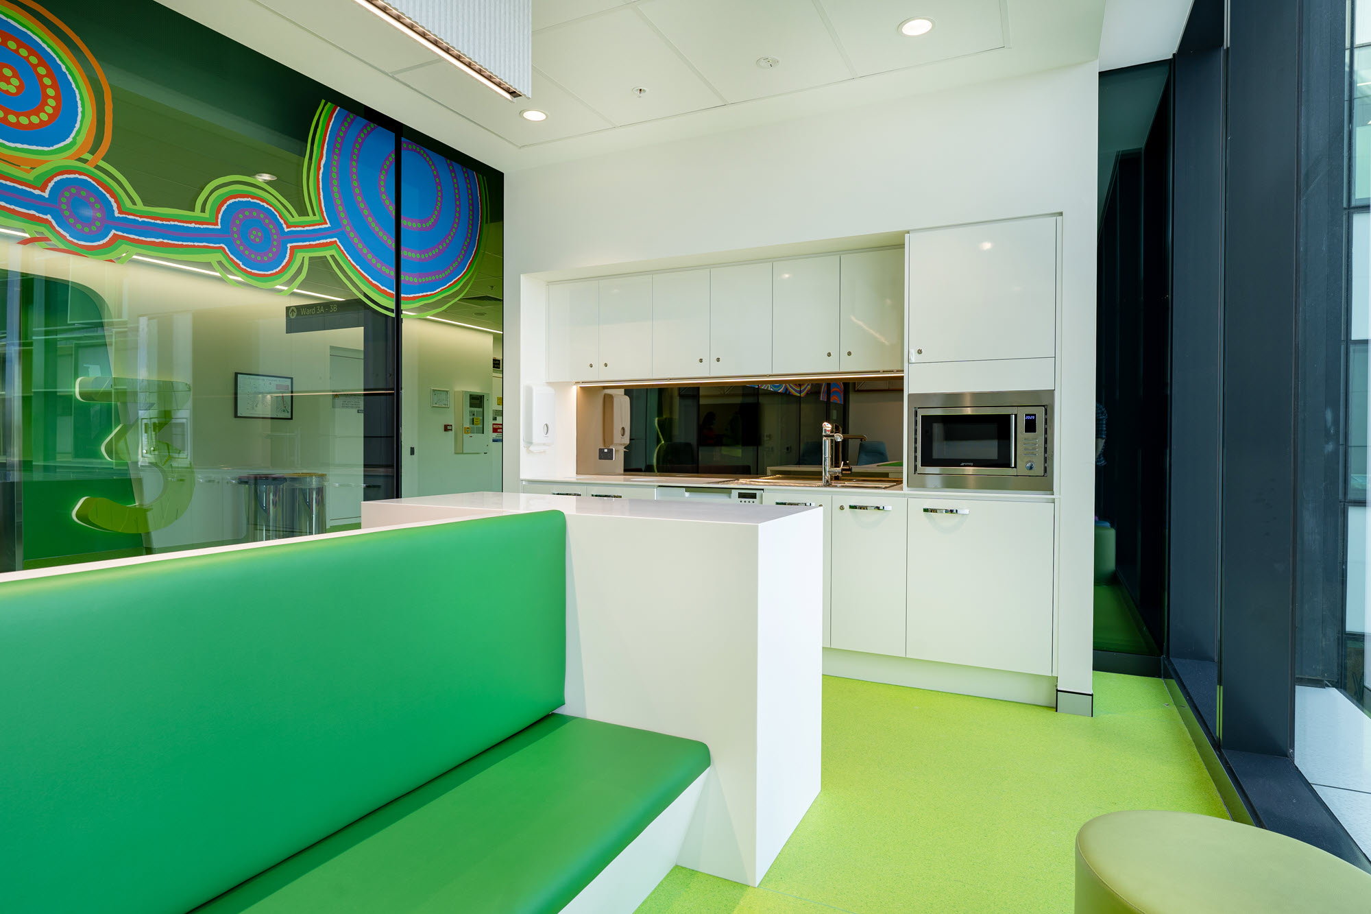
Booth seats, bench seats and chairs and tables were placed throughout the area. A tea prep area consists of a sink with hydro boil tap, under bench fridge, microwave, dishwasher, TV and overhead cupboards.
The design was light and airy with brightly coloured furniture matching the colour scheme of the hospital.
The glazing component of this project was enormous with due consideration to its location, required on the 3rd floor of the extremely busy hospital. The glass was craned into place at 3am to avoid pedestrian & vehicle traffic. With the glass in place the unique light fittings, acoustic panelling and custom built joinery finished off this amazing space.