Project overview
Client
RANZCP
Architect
Bernard Seeber
Project Size
505sqm
Delivery Model
Refurbishment
Location
Nedlands
Completed
November, 2021
Duration
12 Weeks
About the project
TPS was engaged by Bernard Seeber.com to refurbish the Royal Australian and New Zealand College of Psychiatrists (RANZCP) existing office layout in Nedlands. The design was to create better use of the space and make the building compliant with current standards.
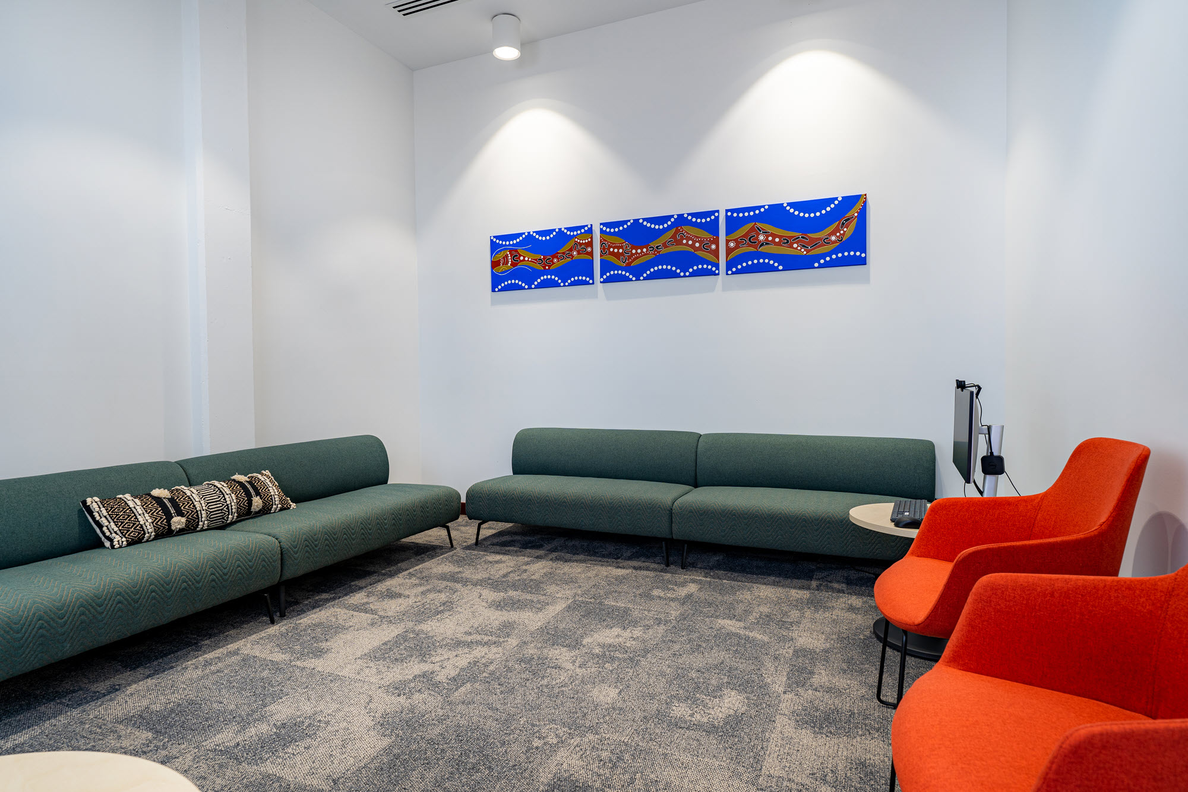
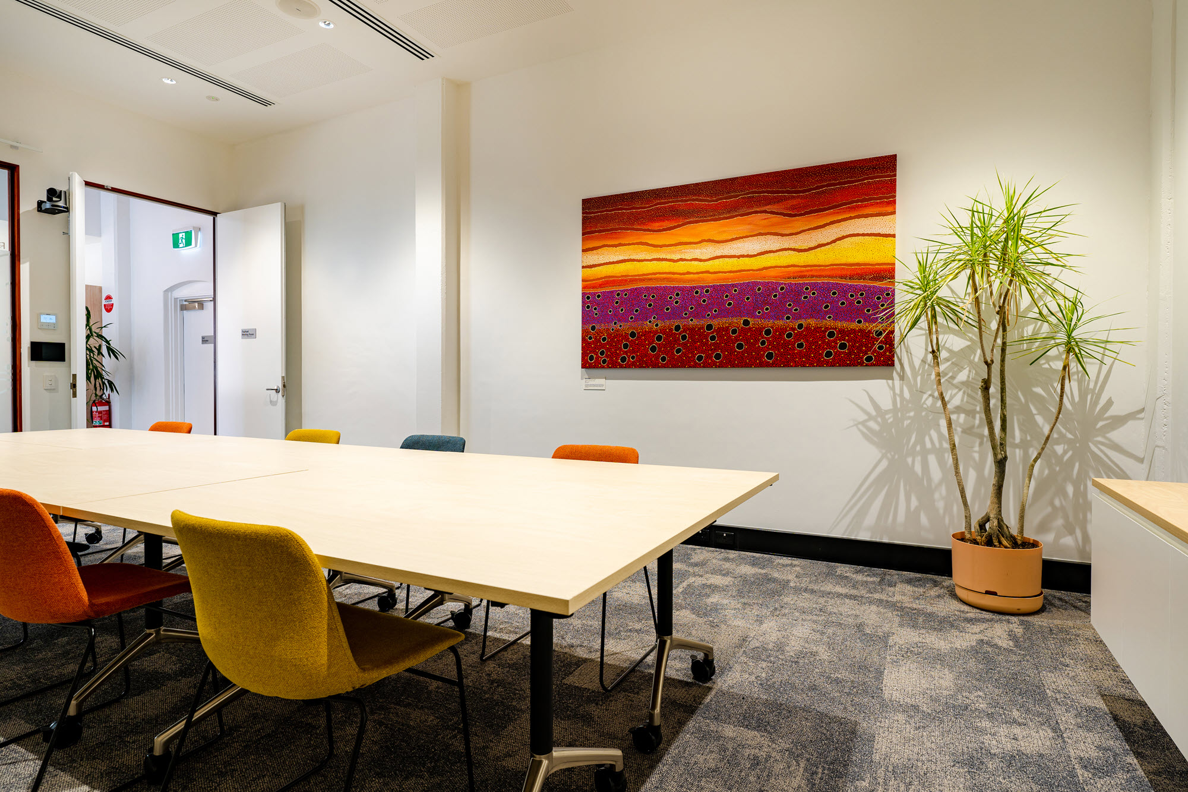
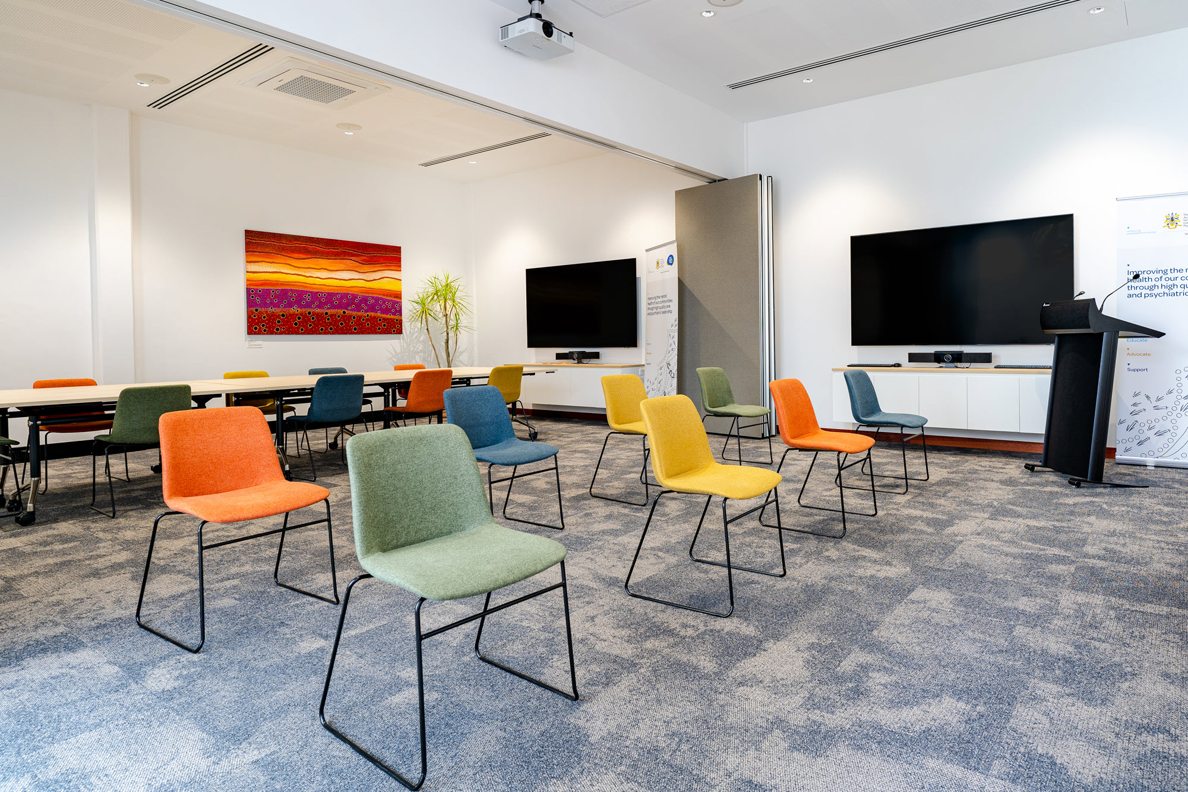
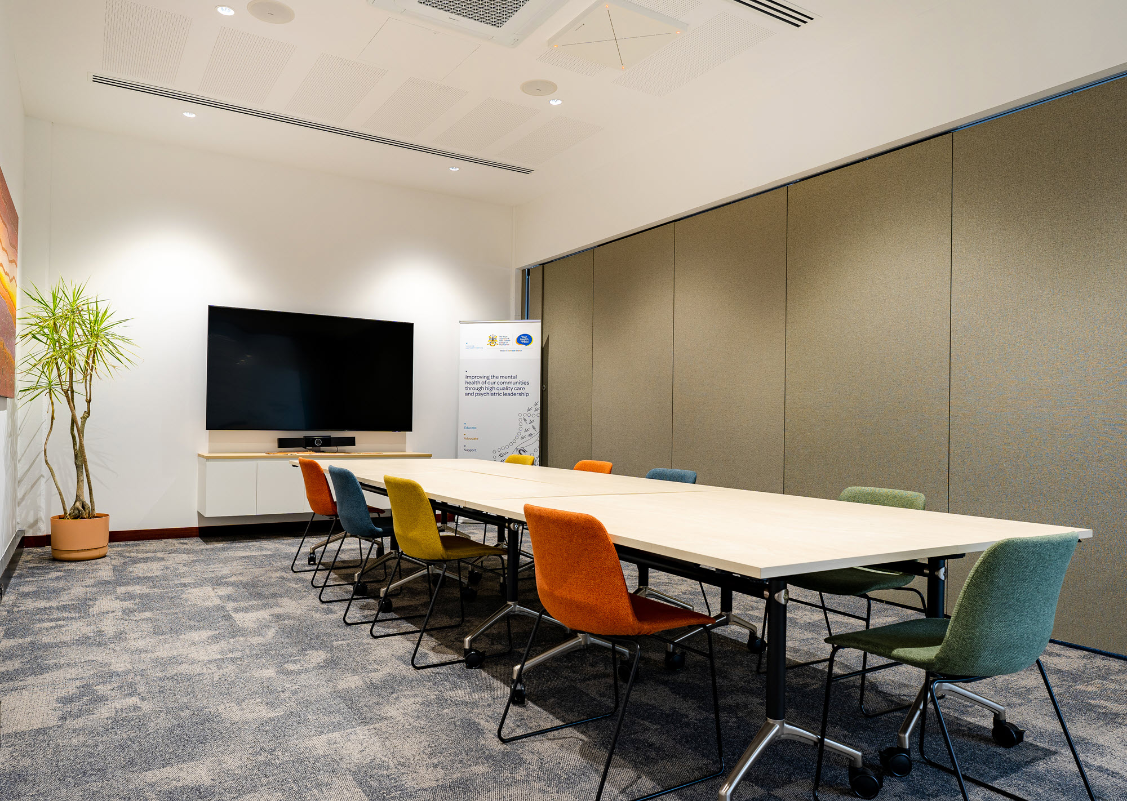
The existing layout was reconfigured to create 3 x meeting rooms, furniture storeroom, 3 x offices and a new UAT. Two large meeting rooms have been configured with an operable wall so that the rooms can be used separately or as one large space.
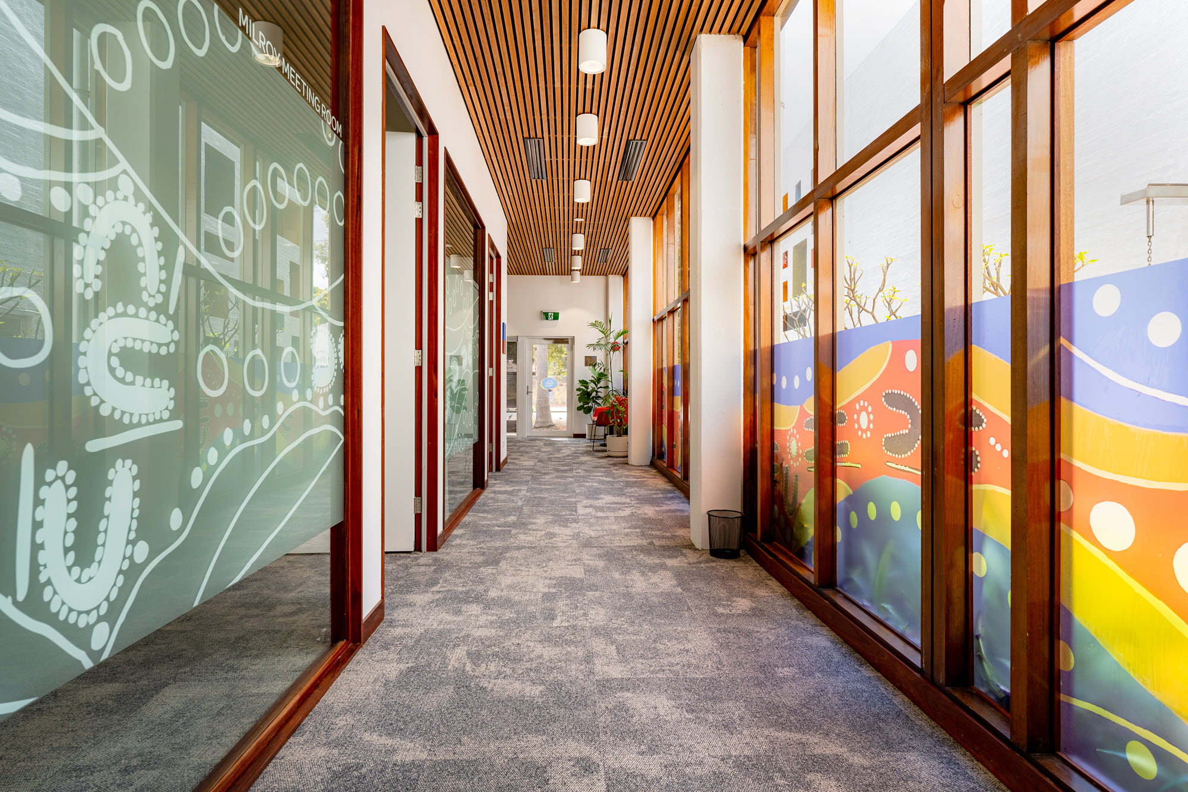
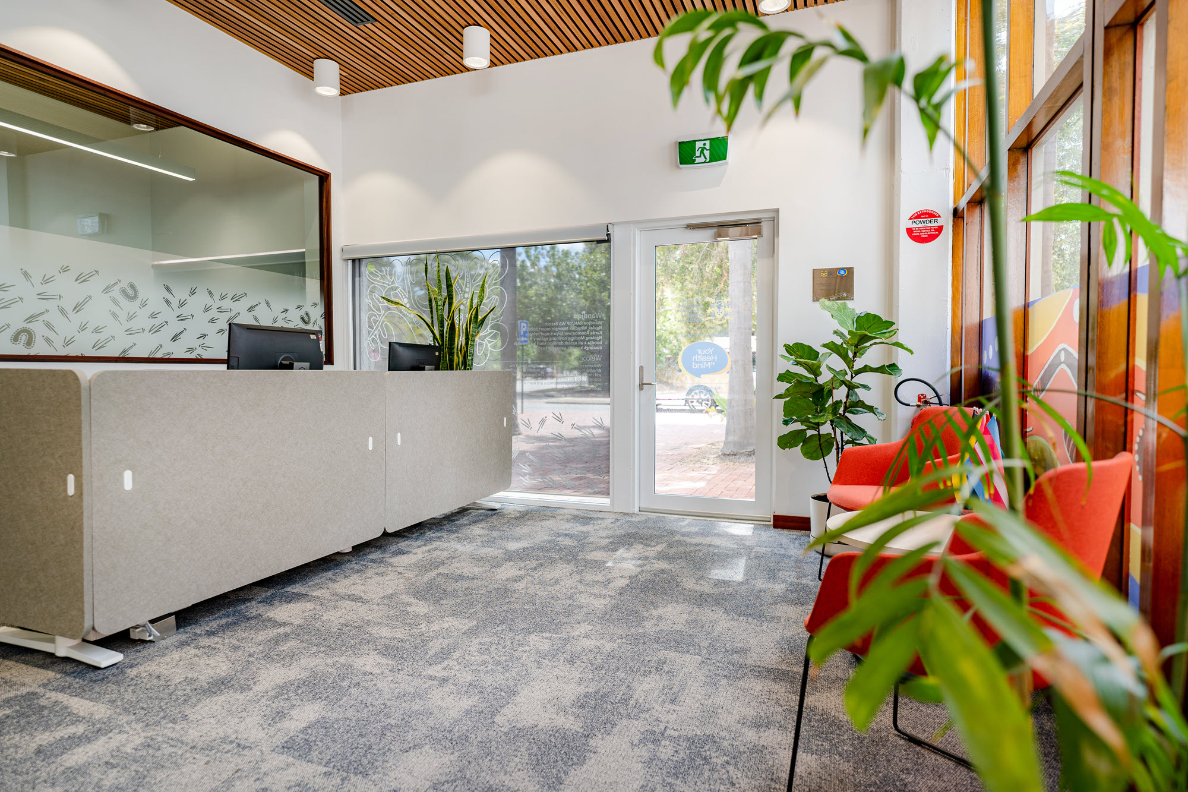
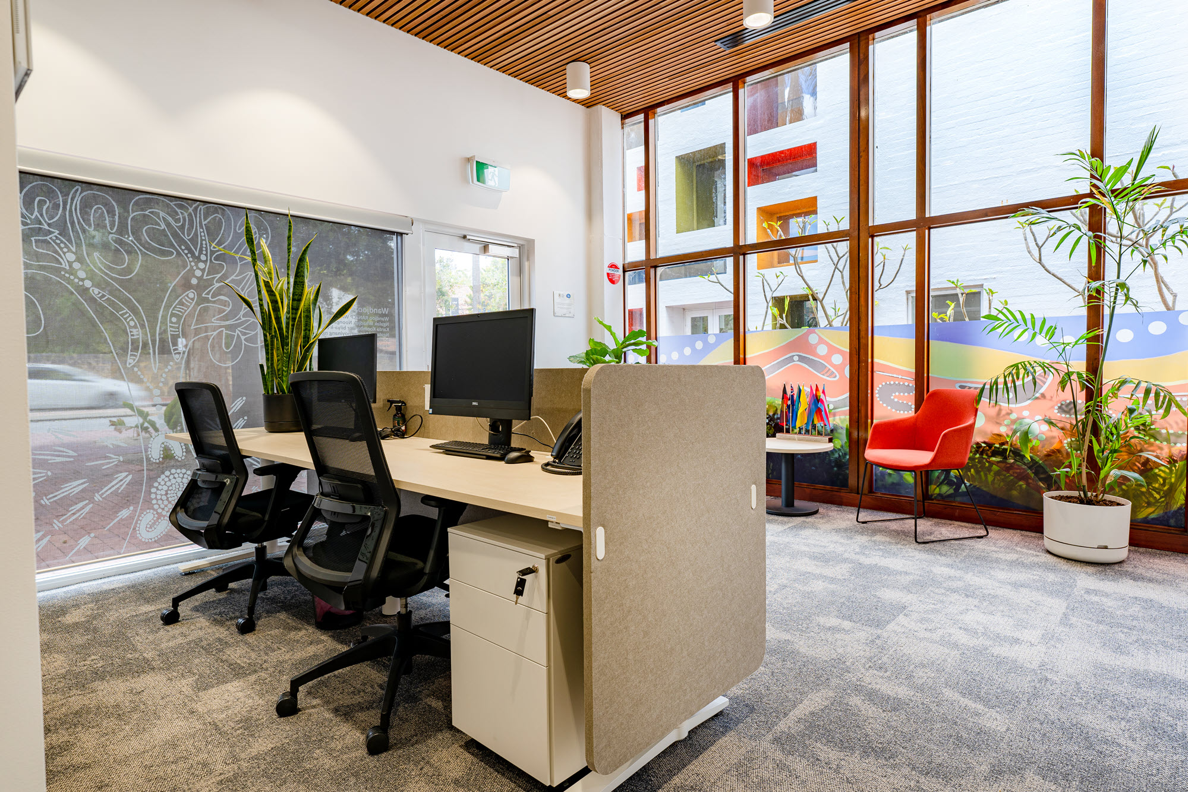
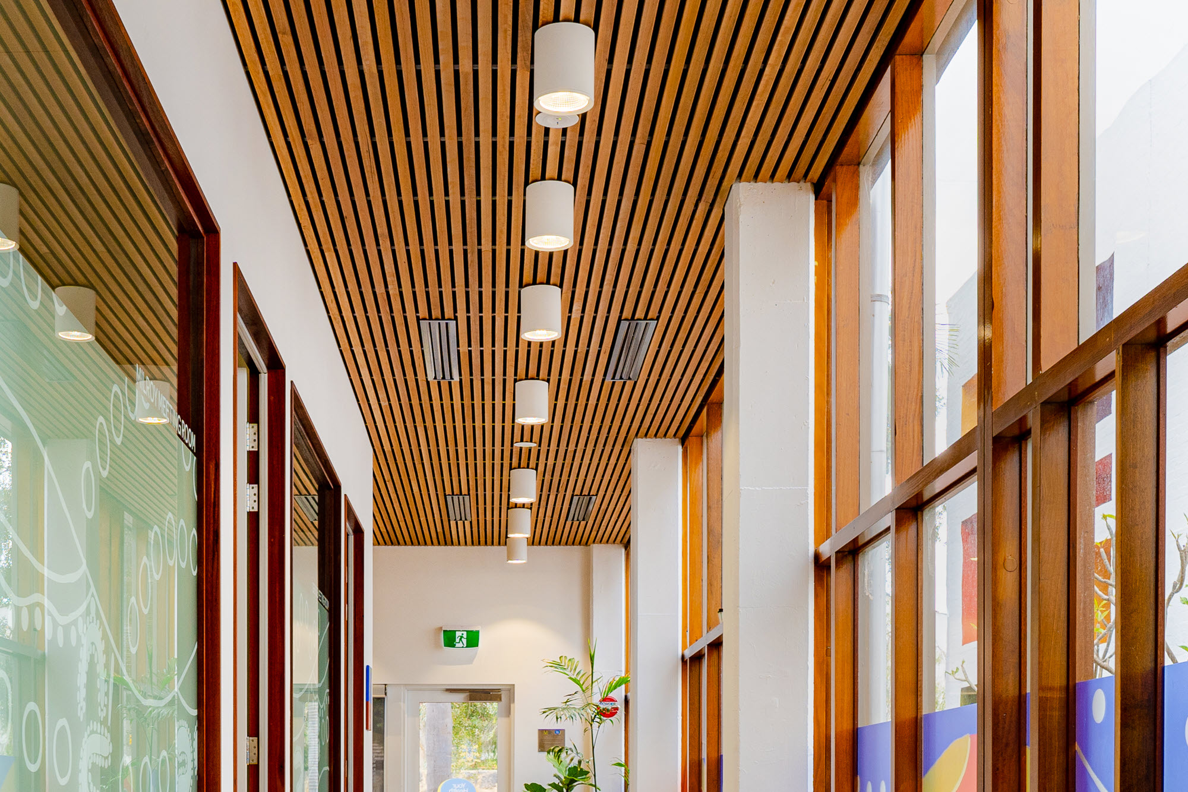
The feature timber ceilings throughout the walkways kept the look and feel of the old style building while still creating a modern office. Window graphics were used throughout the building to provide privacy. Placement of workstations along the windows allows for natural light to create a bright working spaces. Acoustic panelling within the meeting rooms along with furniture chosen to enhance the rooms helped to minimise sound transfer.
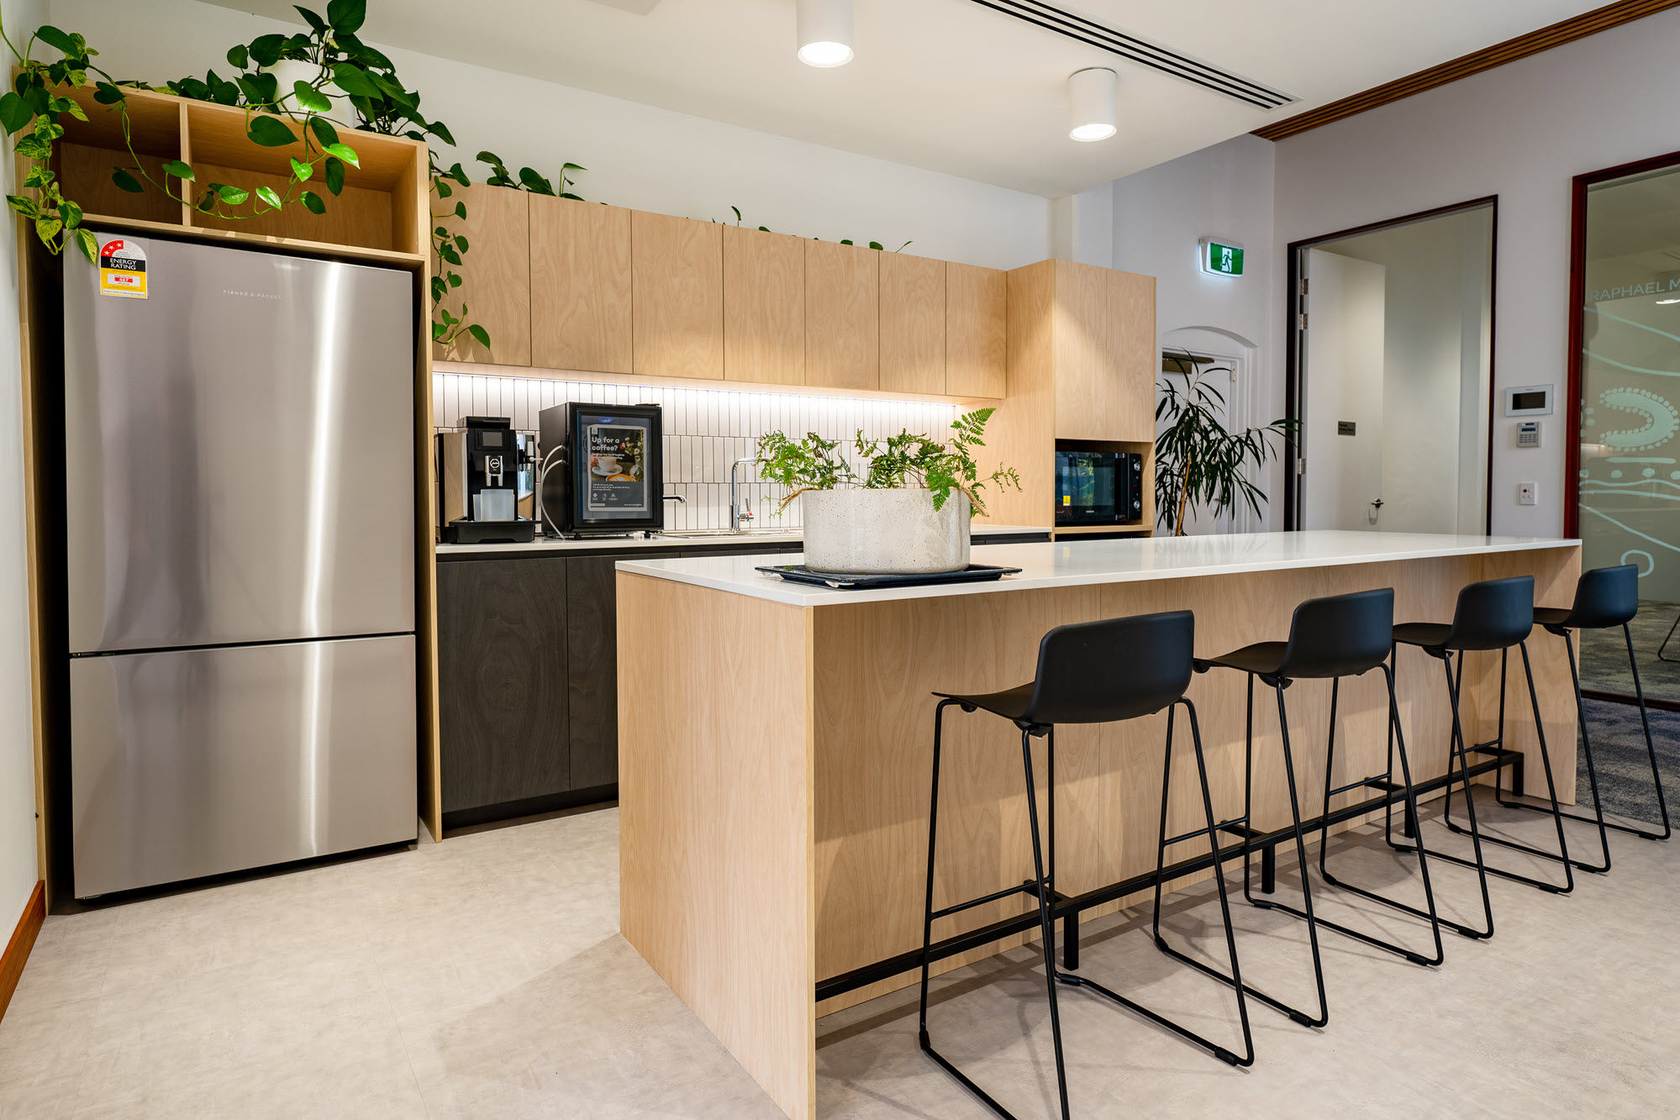
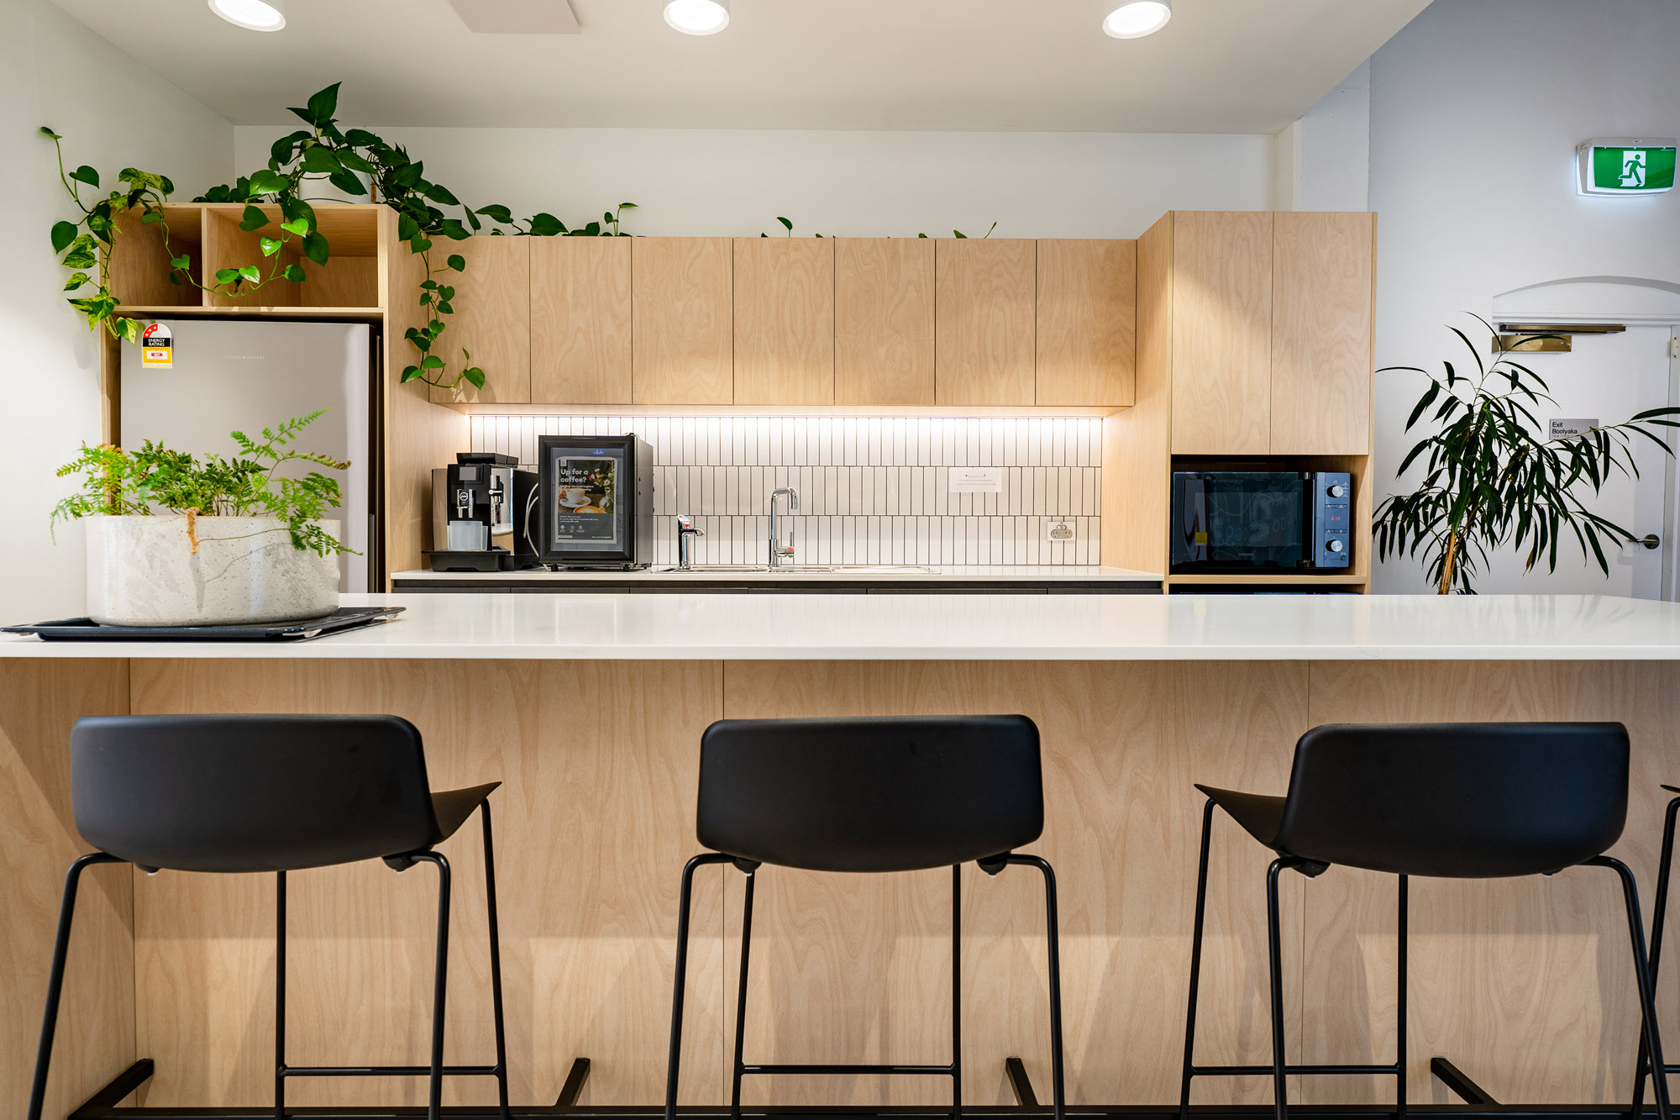
Built in Joinery along the long corridors creates practical use for placement of photocopiers, stationery and additional storage. The kitchen joinery also provides a functional space for staff members to gather in small or large groups to enjoy the amenities provided.