Project overview
Client
Dradgin Pte Ltd
Architect
IA Design
Project Size
505sqm
Delivery Model
Fitout
Location
Subiaco
Completed
December, 2021
Duration
12 Weeks
About the project
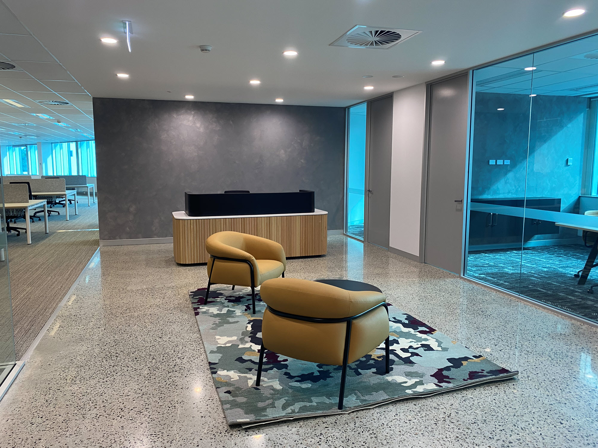
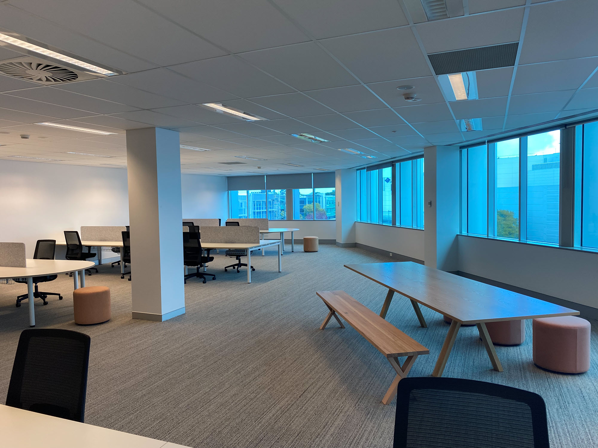
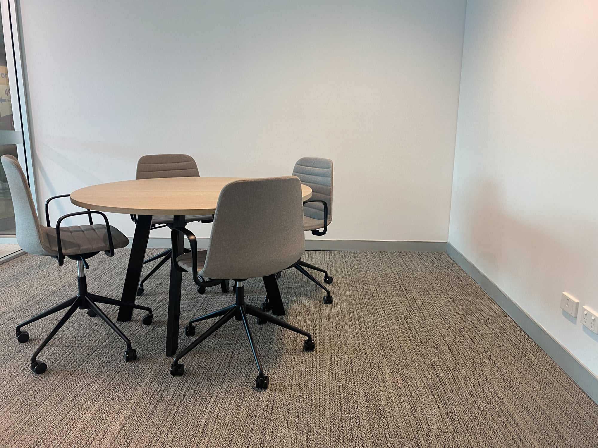
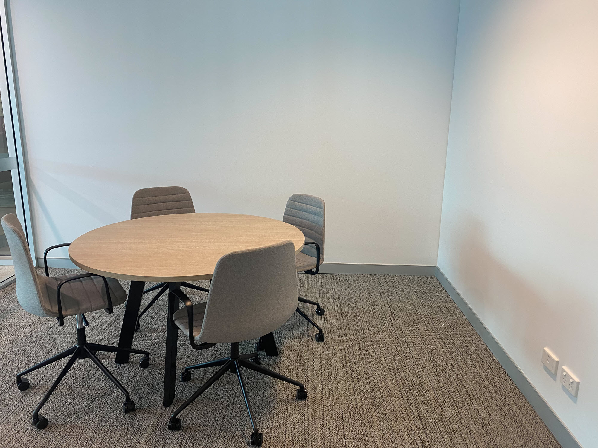
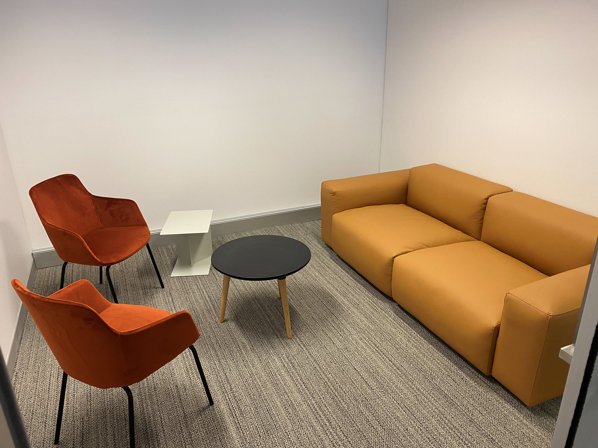
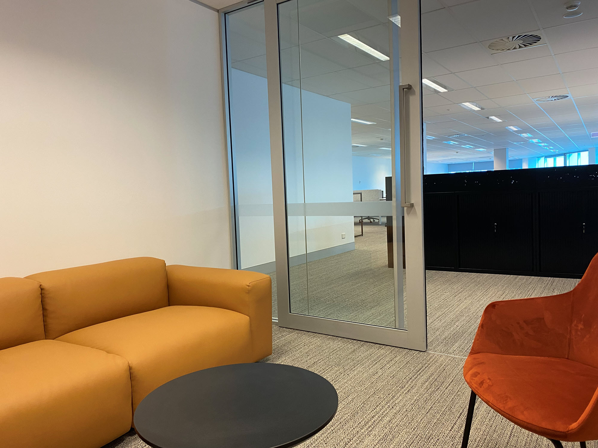
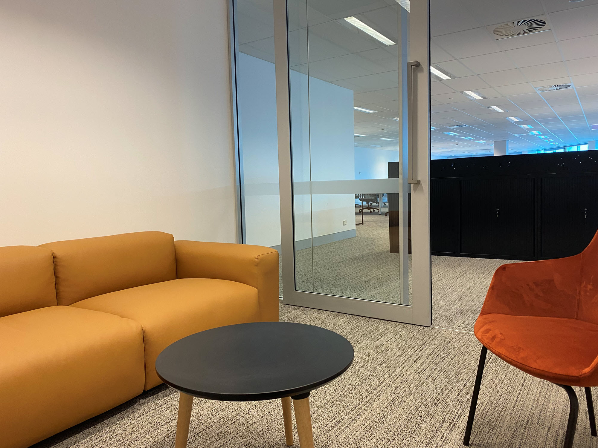
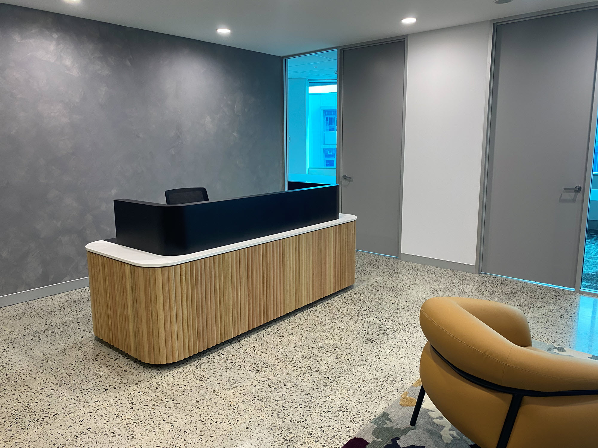
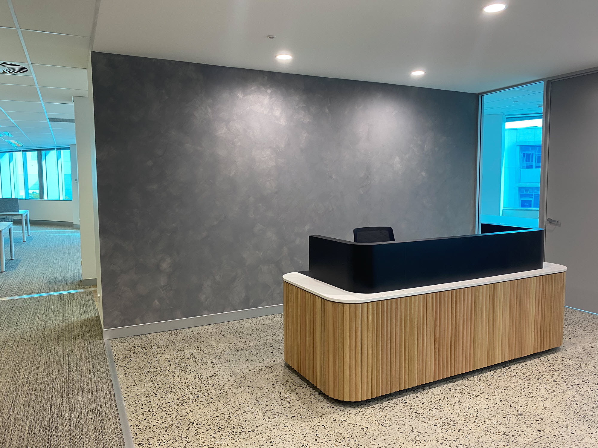
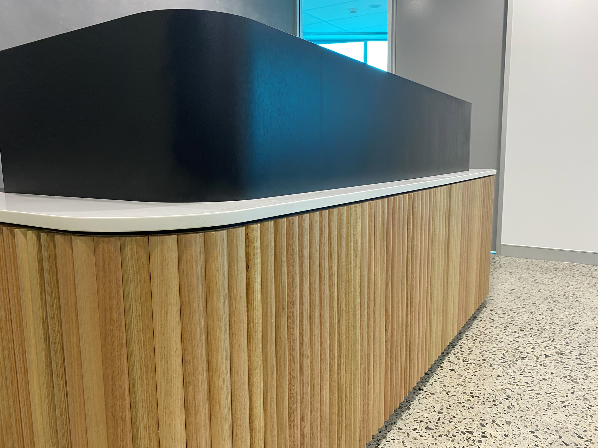
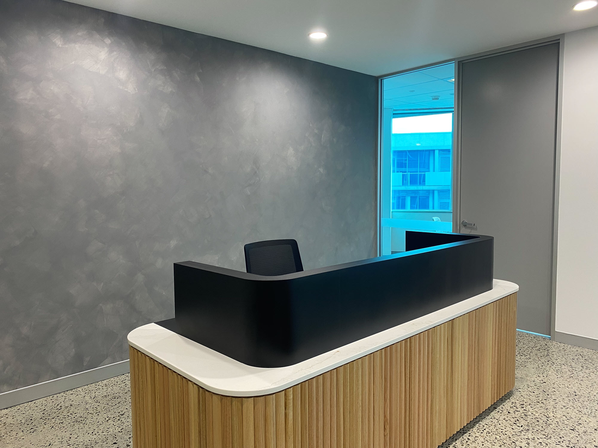
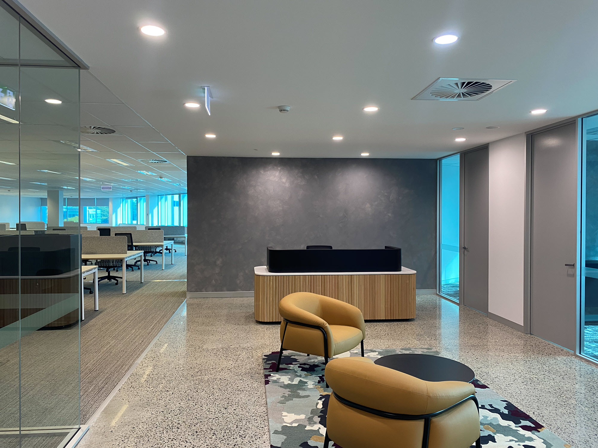
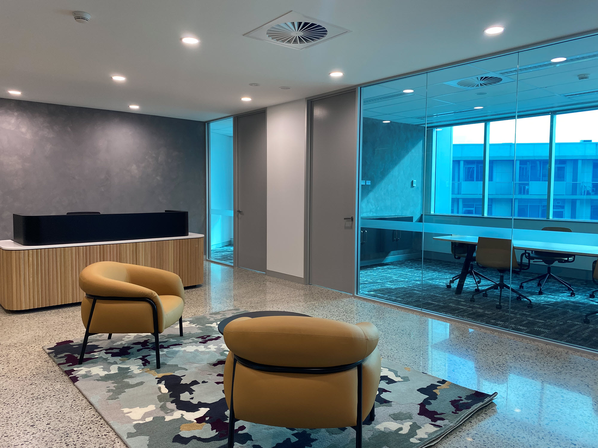
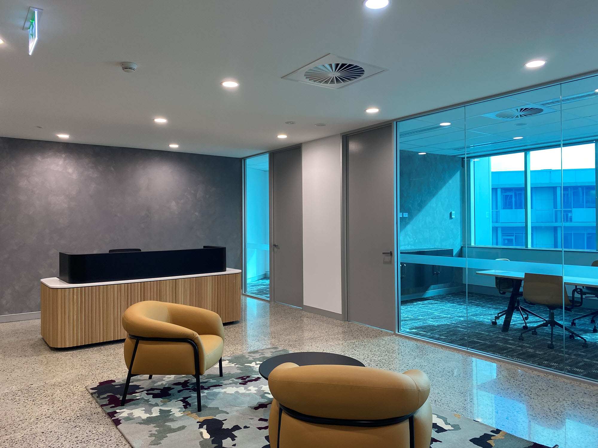
TPS was engaged by Dradgin Pte Ltd to fitout an empty space into a “display suite”. The idea was to create a space which Dradgin could present to potential Tenants to provide a visual of what is possible to create.
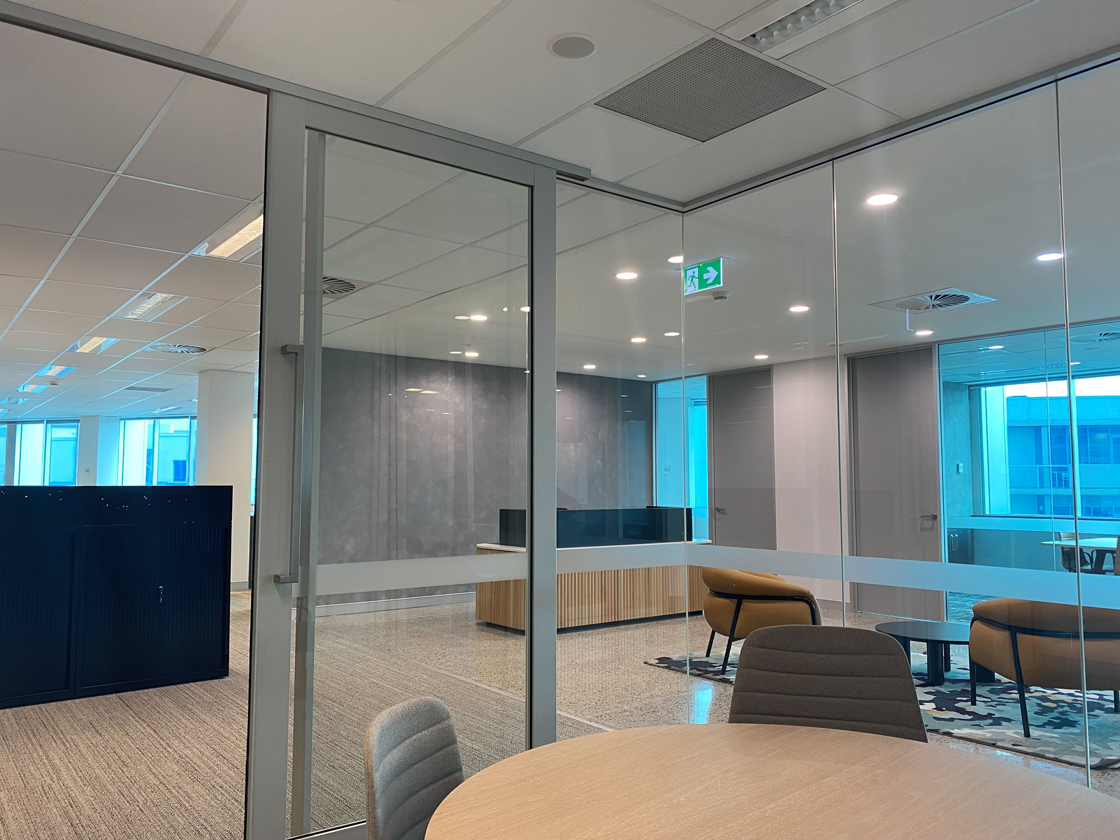
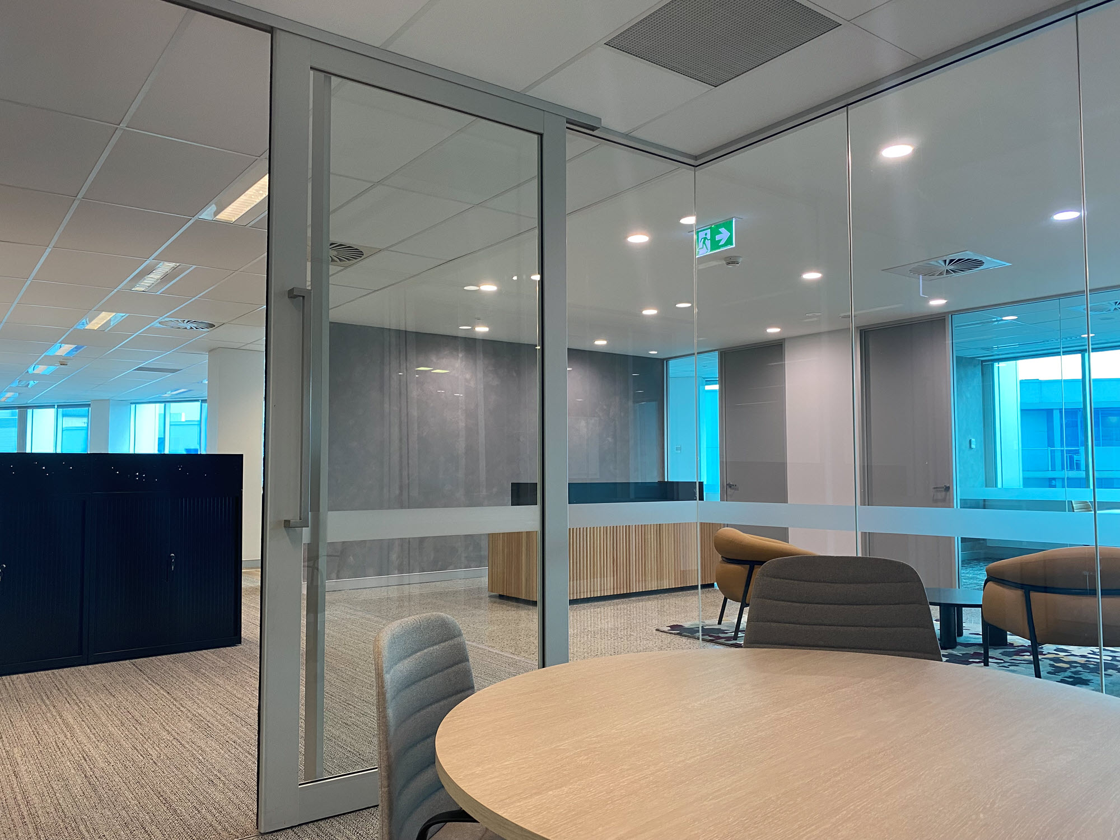
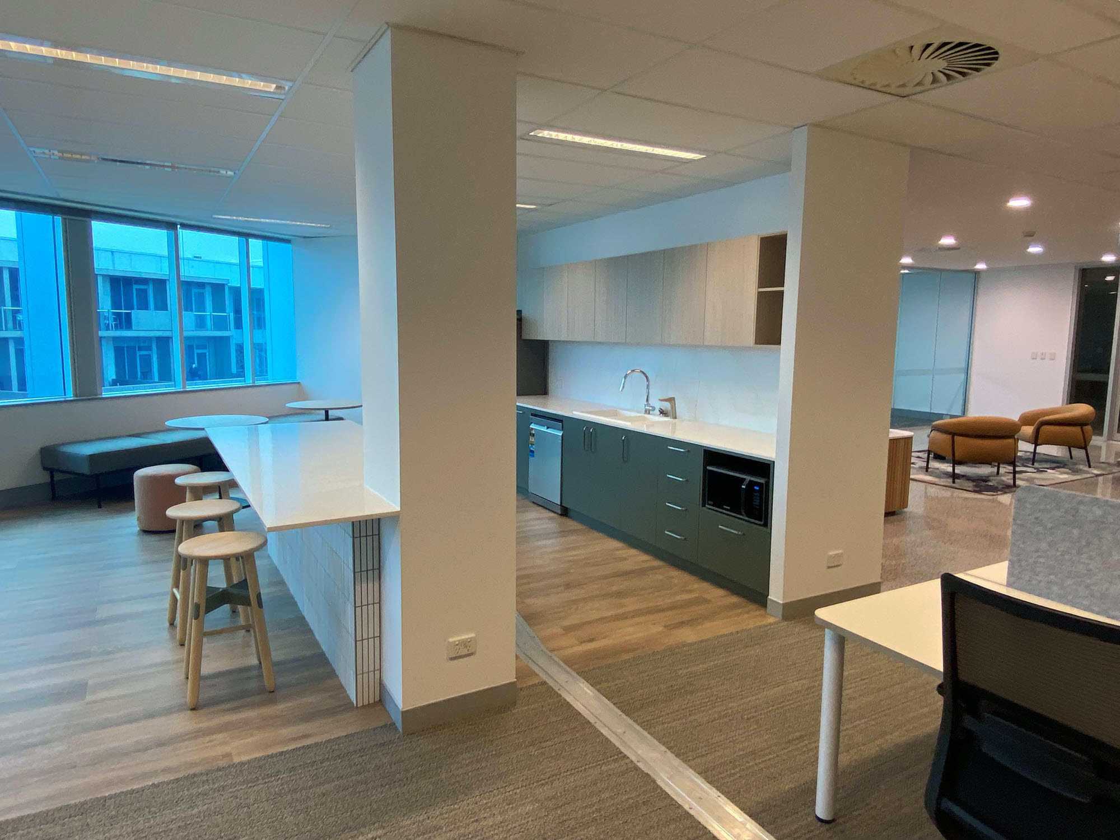
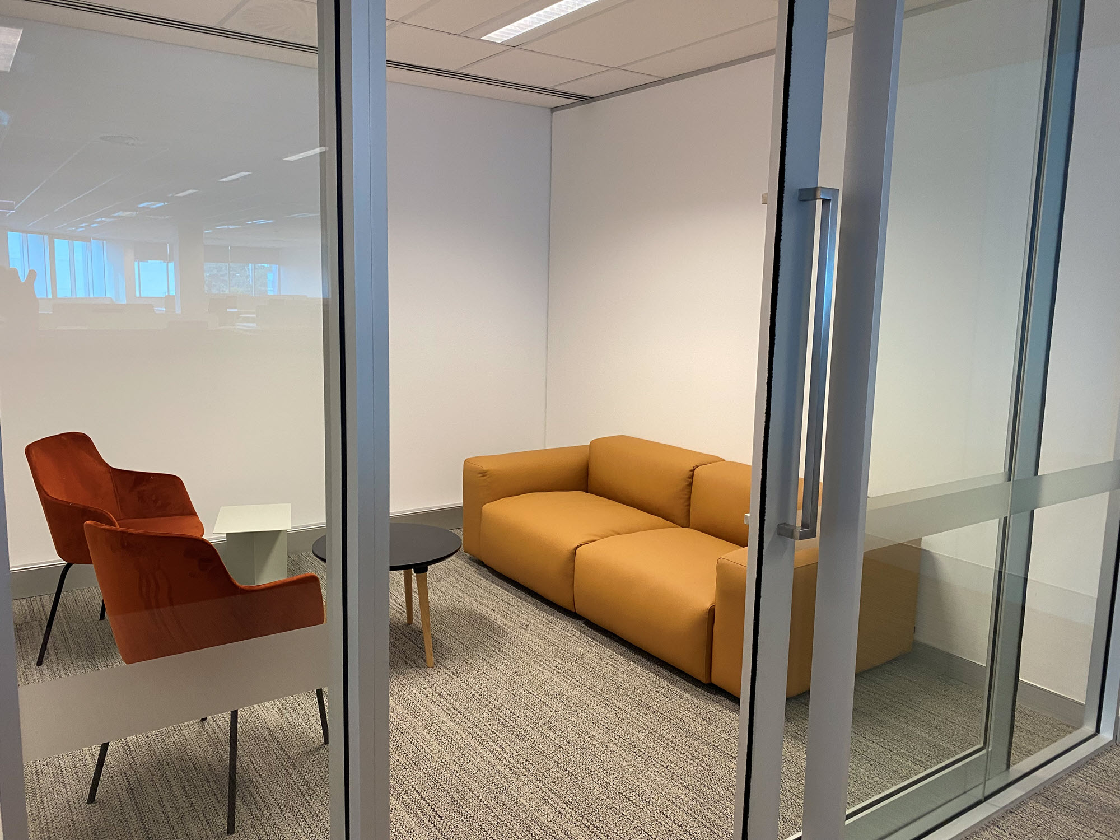
A mixture of polished concrete, carpet and timber look flooring creates a modern, trendy space, whilst still being functional and accommodating all aspects of business including workstations, boardroom and staff breakout areas.
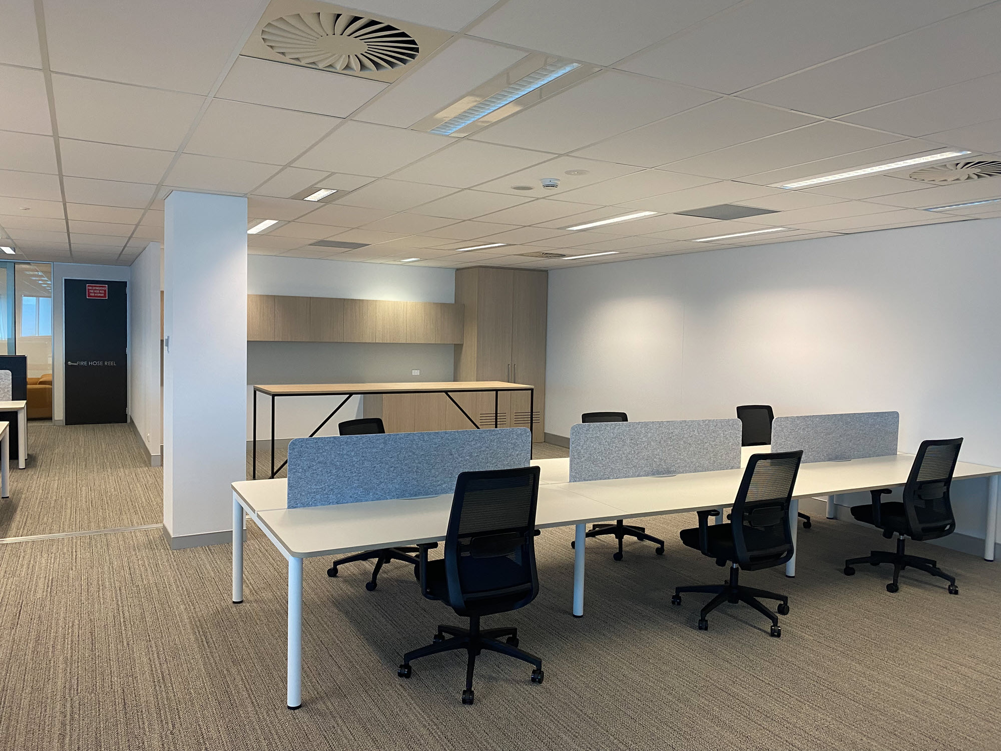
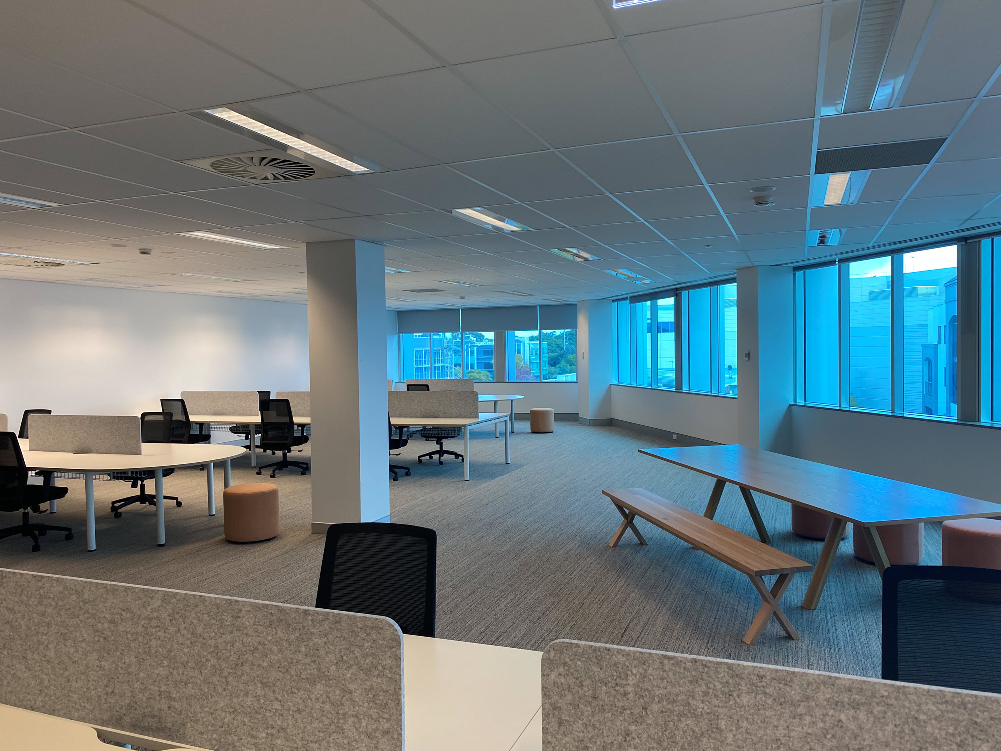
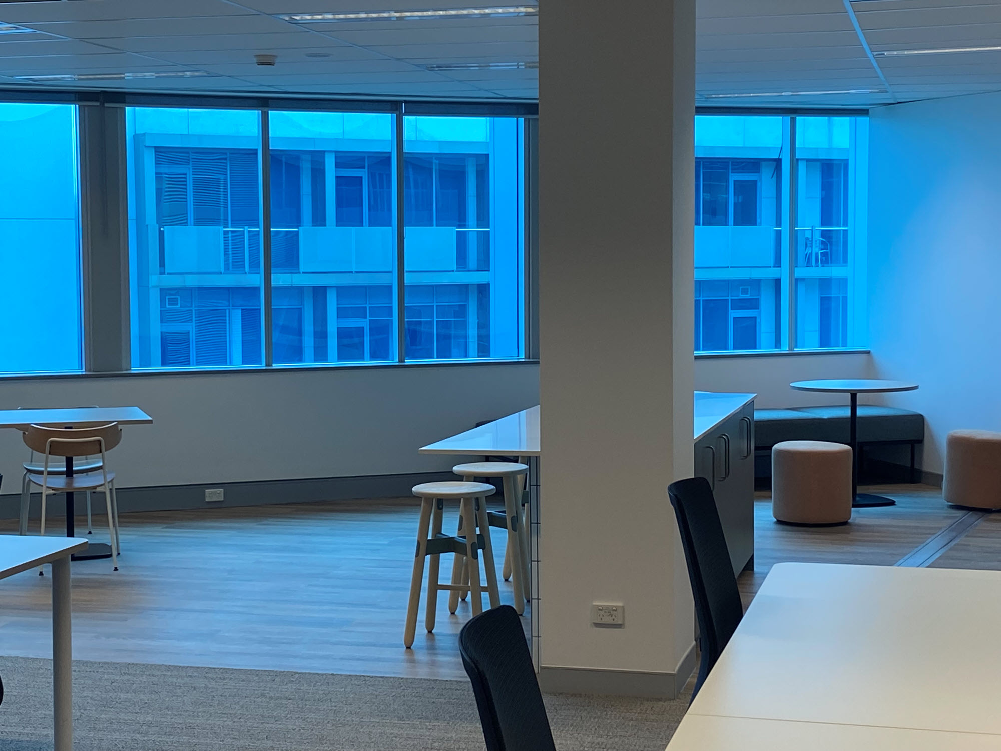
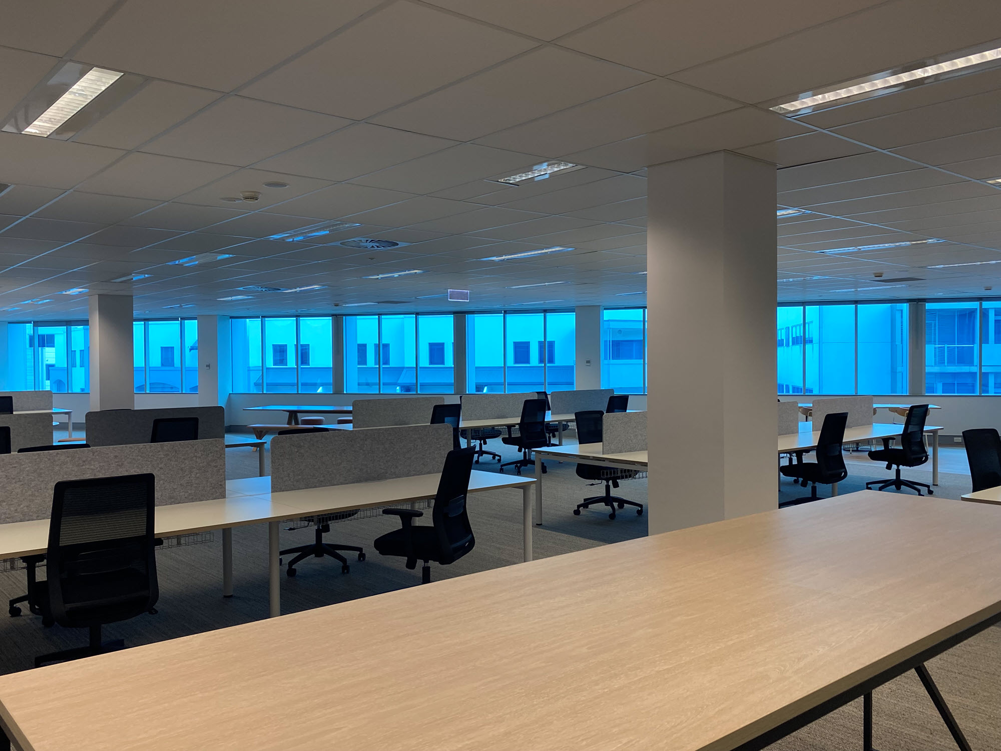
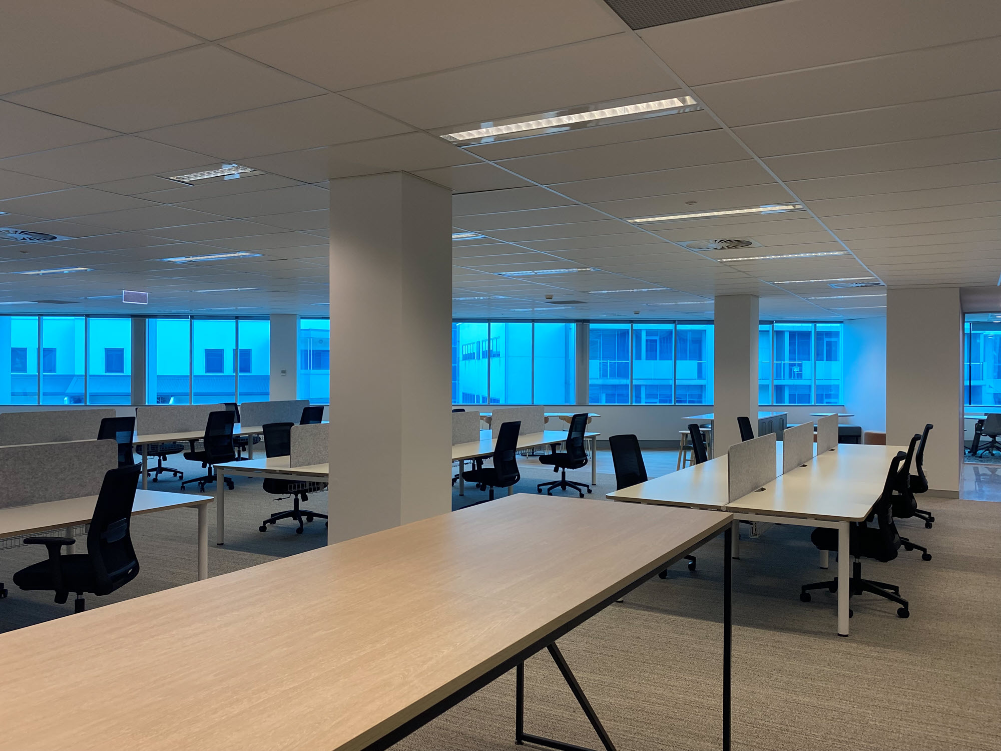
The use of full height glazing took advantage of areas where natural light was prominent. The workstations were placed in an open plan arrangement again taking advantage of natural lighting and providing ample seating. Roller blinds were placed on the windows to control the level of light entering the space.
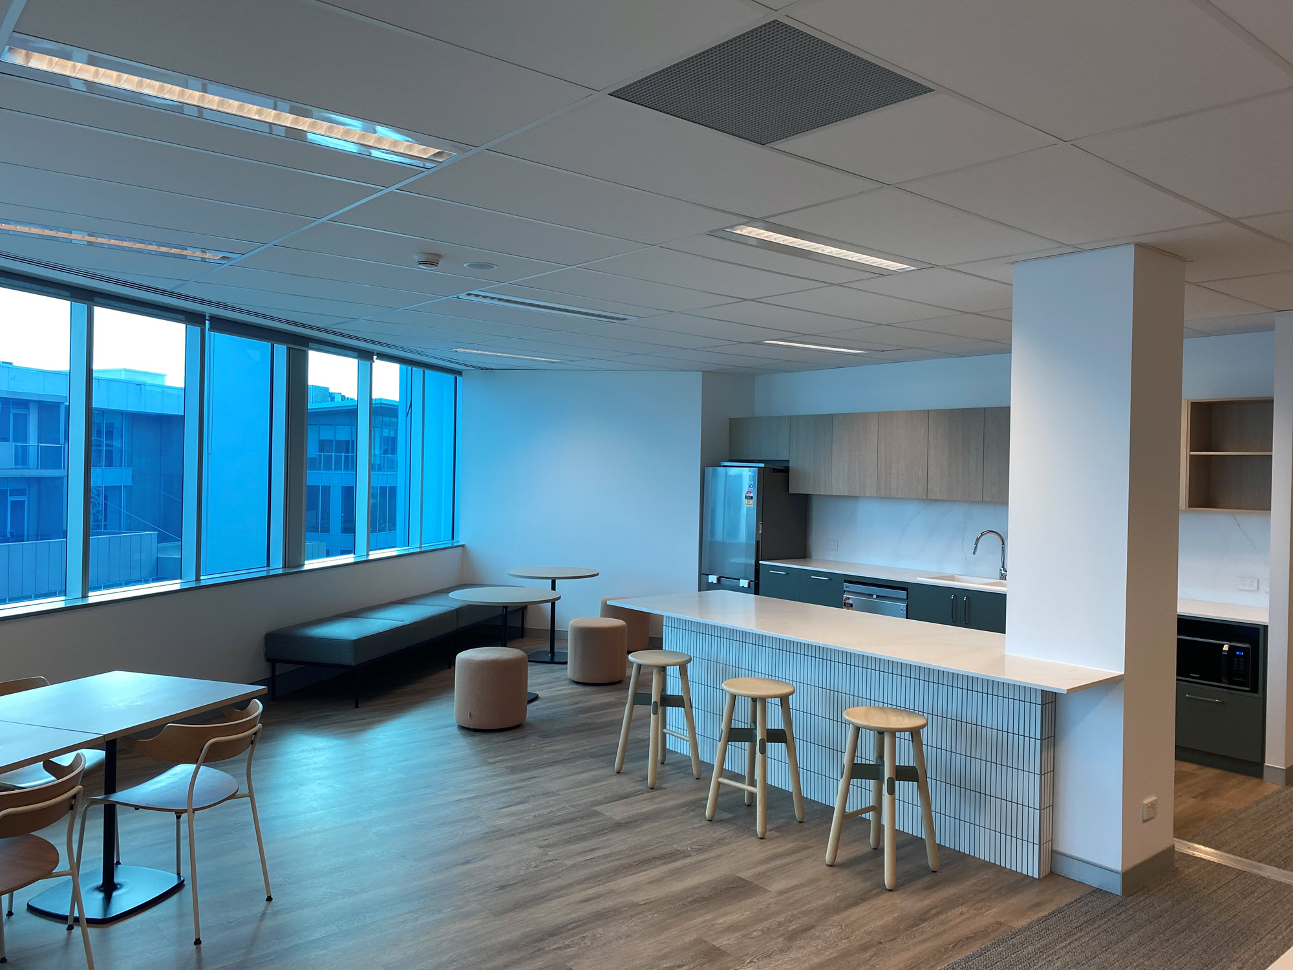
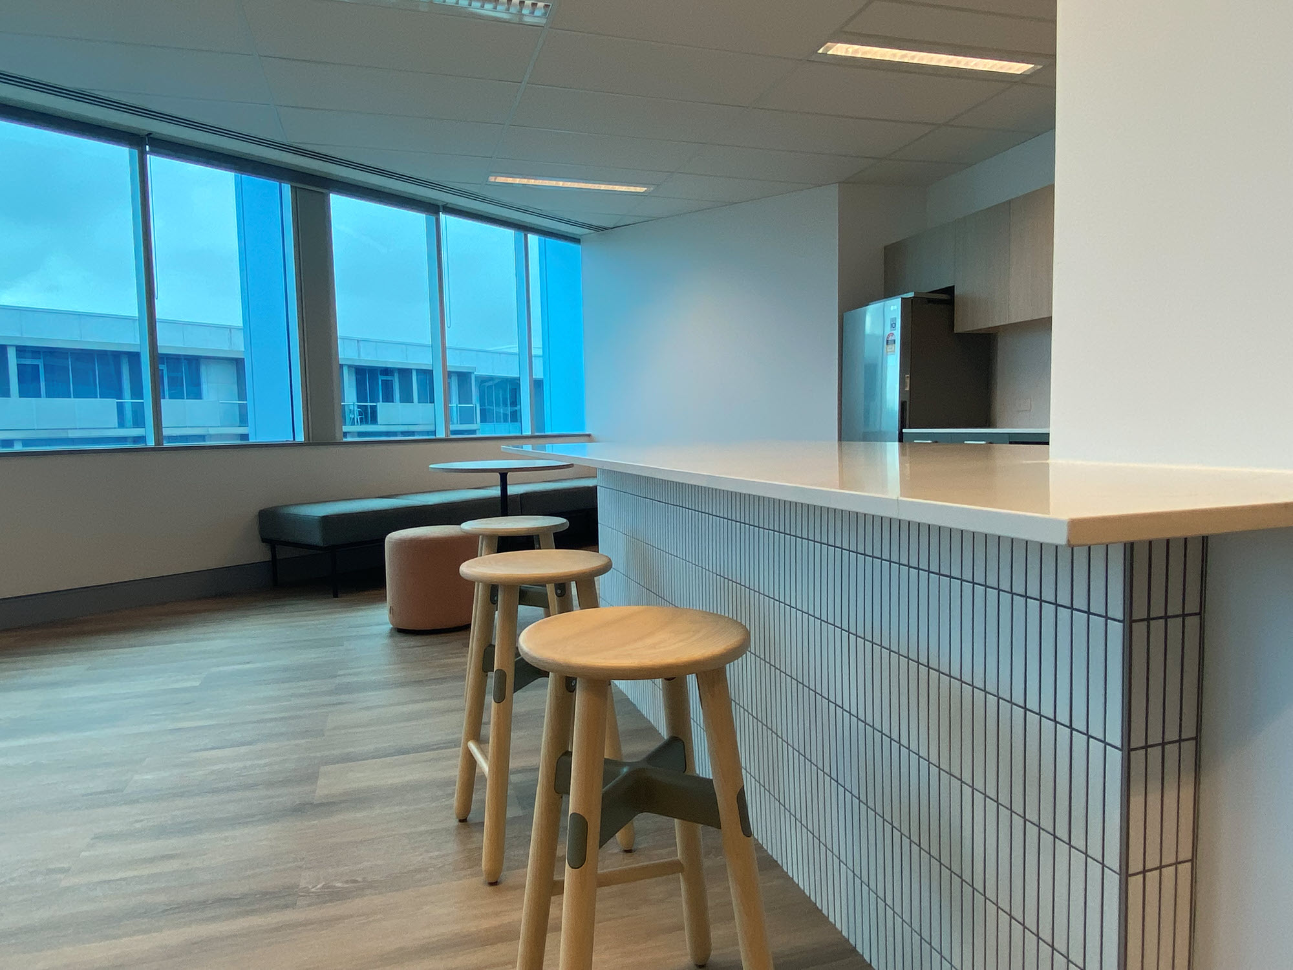
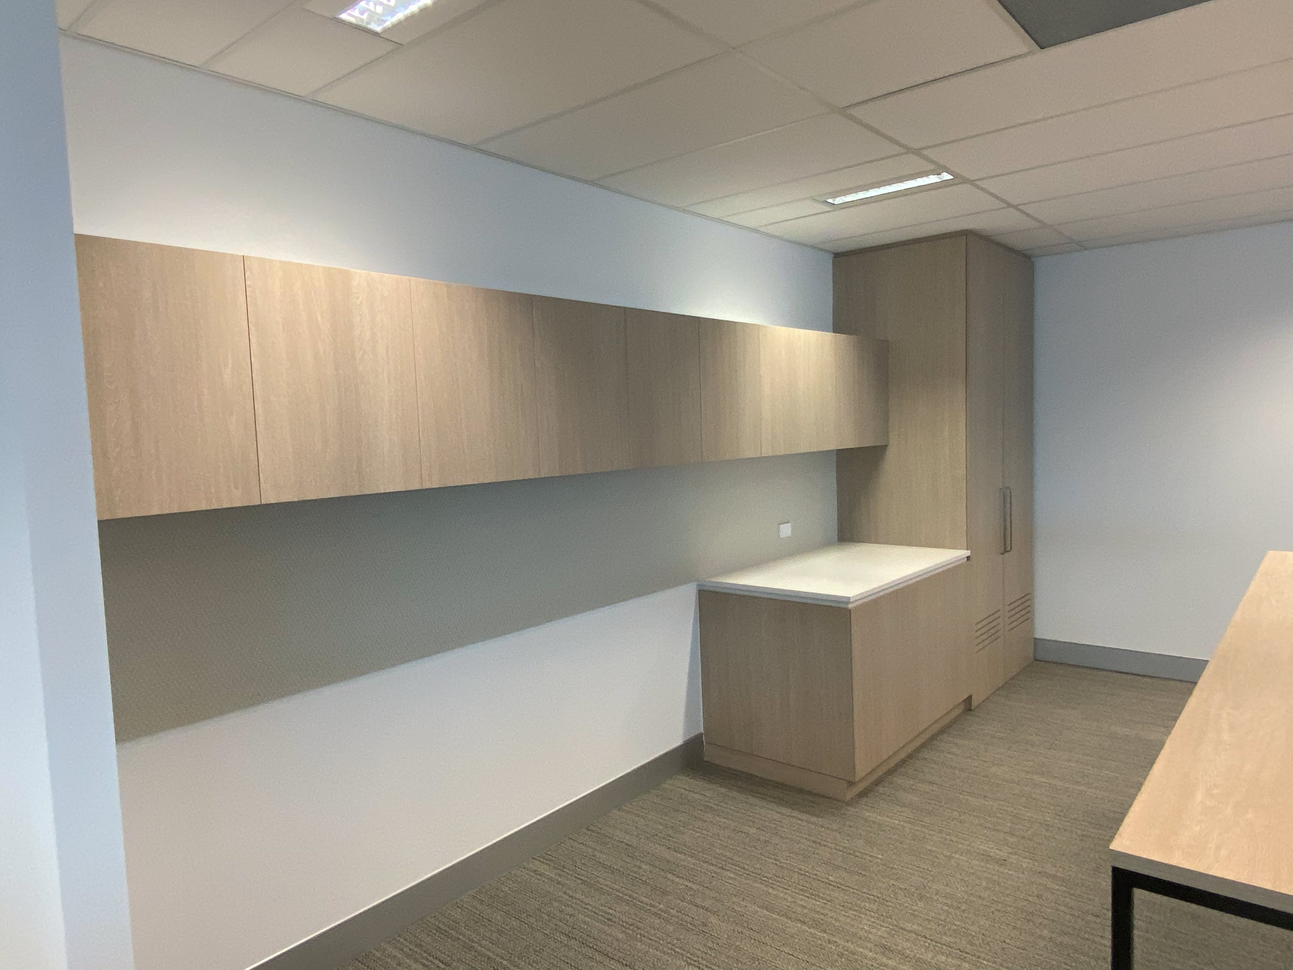
The staff breakout area was fitout out with a mixture of wood look flooring, overhead cupboards and stone benchtops. Again, taking advantage of the natural light, the area was furnished with different types of modern seating such as stools, benches and tables & chairs.
Challenges presented through this project were mainly due to access and receipt of goods and material. Located on busy Hay Street in Subiaco, deliveries had to be managed heavily with some traffic management required throughout.