Project overview
Client
EPT Subiaco
Architect
Peter Doggett Architect
Delivery Model
Fitout
Location
Subiaco
Completed
December, 2021
Duration
6 Weeks
About the project
This project was time sensitive, our client had business commitments to meet, therefore the construction program had to be managed closely to achieve the deadline.
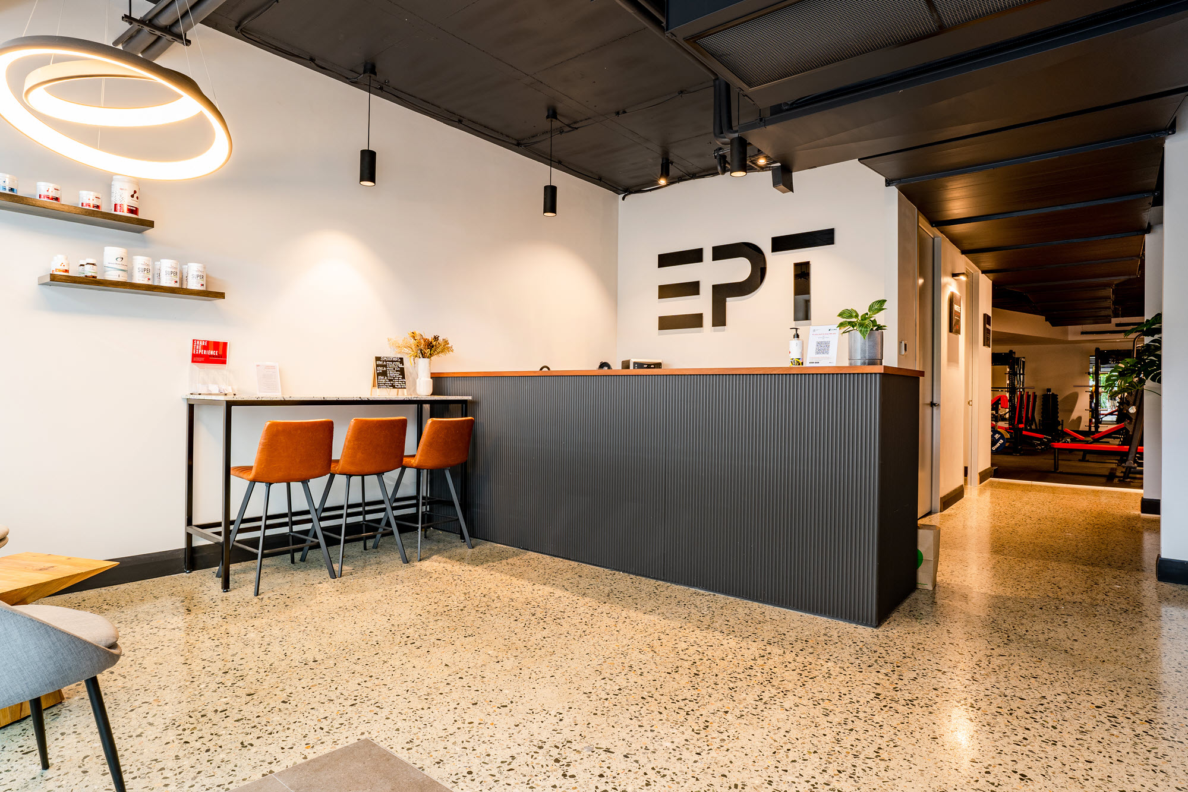
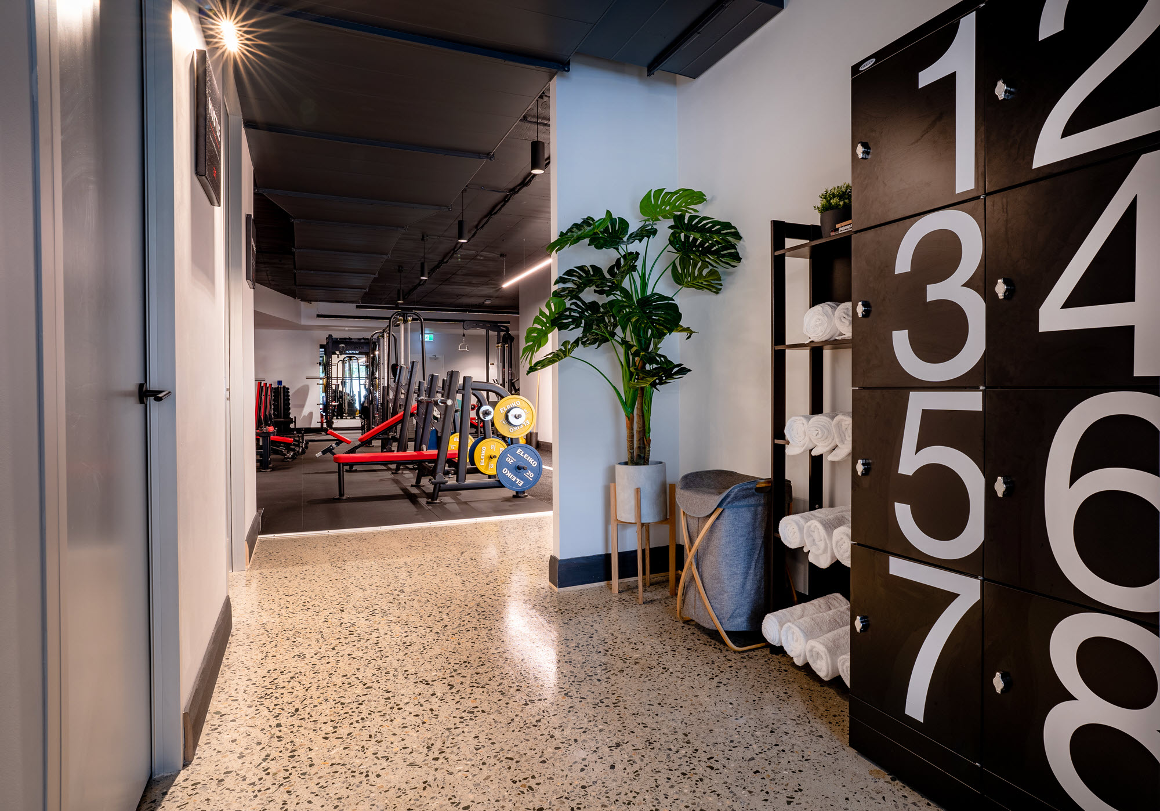
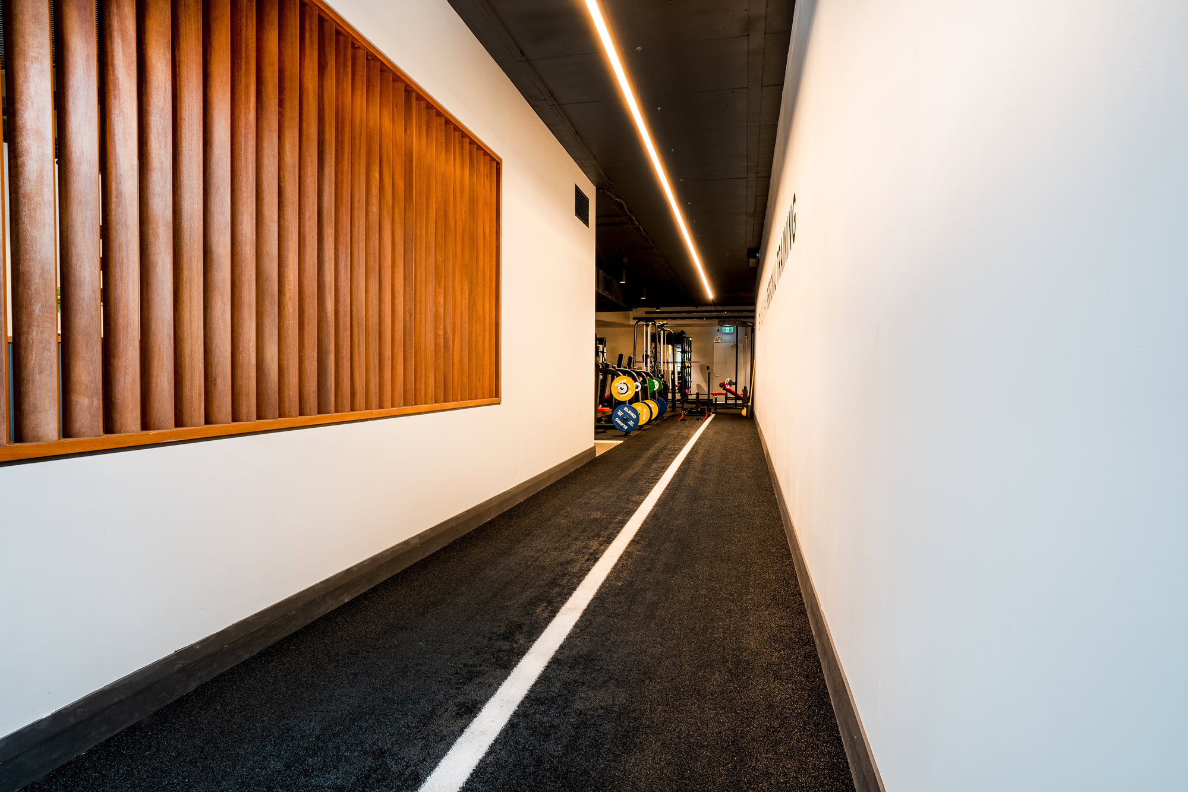
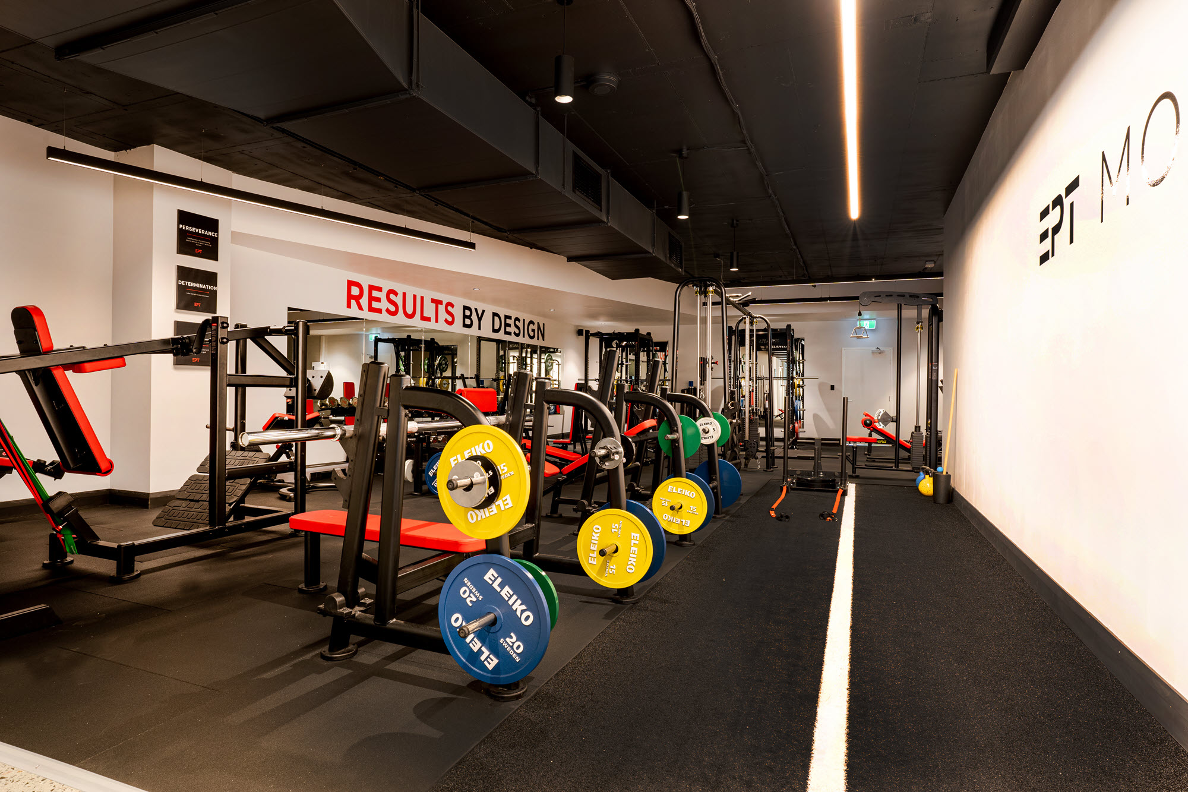
The fitout consisted of a main reception area, 2 consult rooms, main gym floor and 2 x changerooms. Natural products used throughout such as wood and concrete were used to produce a trendy, industrial look tenancy. Exposed ceilings painted in matt black added to the look.
Signage and lighting were designed to enhance the modern look and feel of the premises. Lighting was a mixture of ceiling mounted lights, pendants and spotlights, used throughout the tenancy, used to highlight areas whilst also creating a relaxed space.
Located on Hay Street in Subiaco, within a busy complex, deliveries and trades had to be heavily managed to provide access and parking. TPS worked with our client to incorporate the delivery and installation of specialised equipment.
The result is a well appointed functional space, trendy, relaxed and unique providing EPT’s clients an amazing space to train.