Project overview
Client
Meers Super Fund
Architect
Client Designed
Project Size
225sqm
Delivery Model
Fitout
Location
South Perth
Completed
November, 2021
Duration
10 Weeks
About the project
Our client, Meers Super Fund came to us to provide some design ideas for creating a great space for their premises in prime location overlooking the South Perth Foreshore.
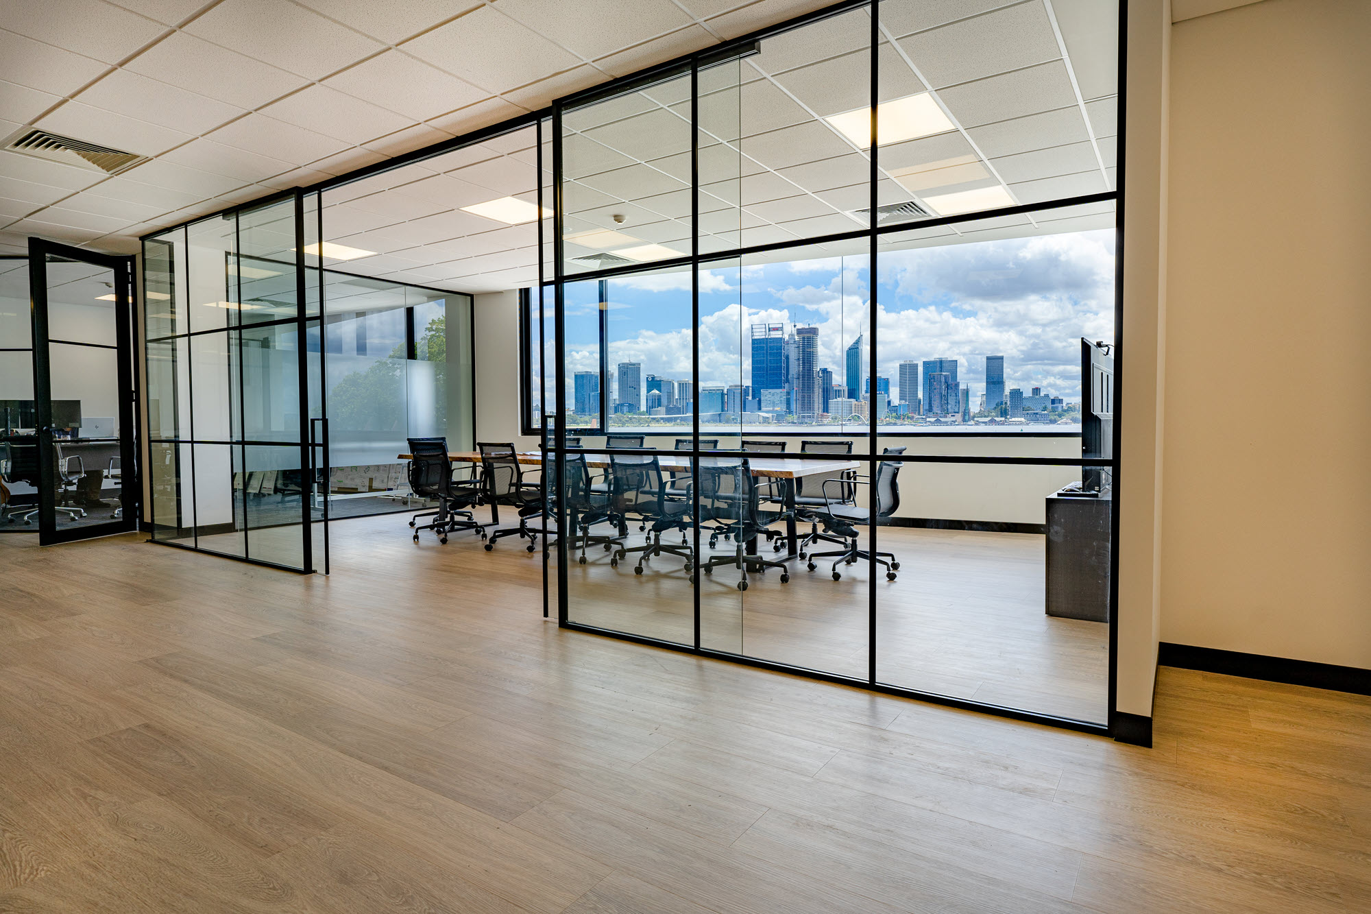
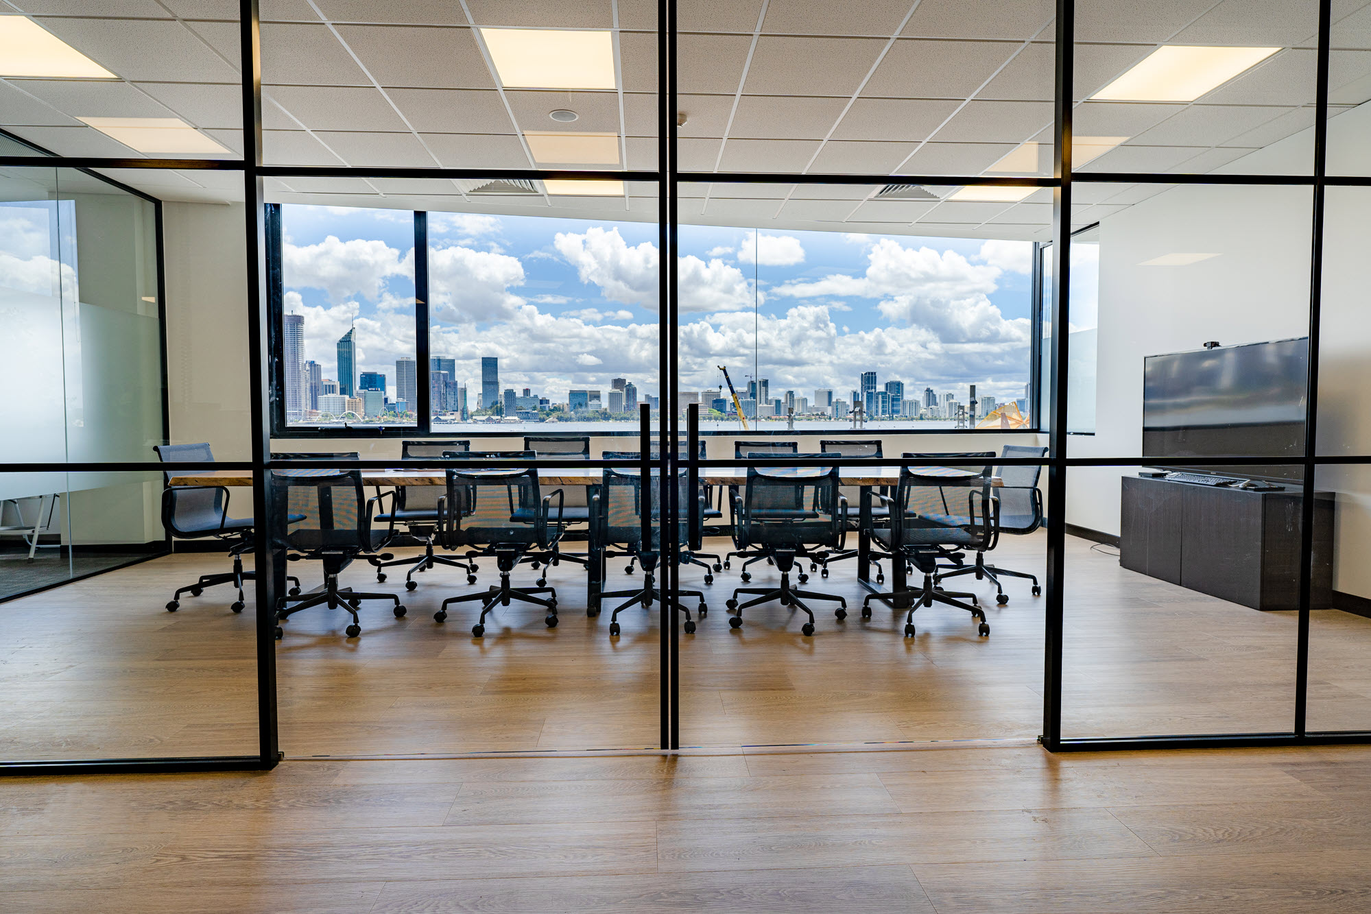
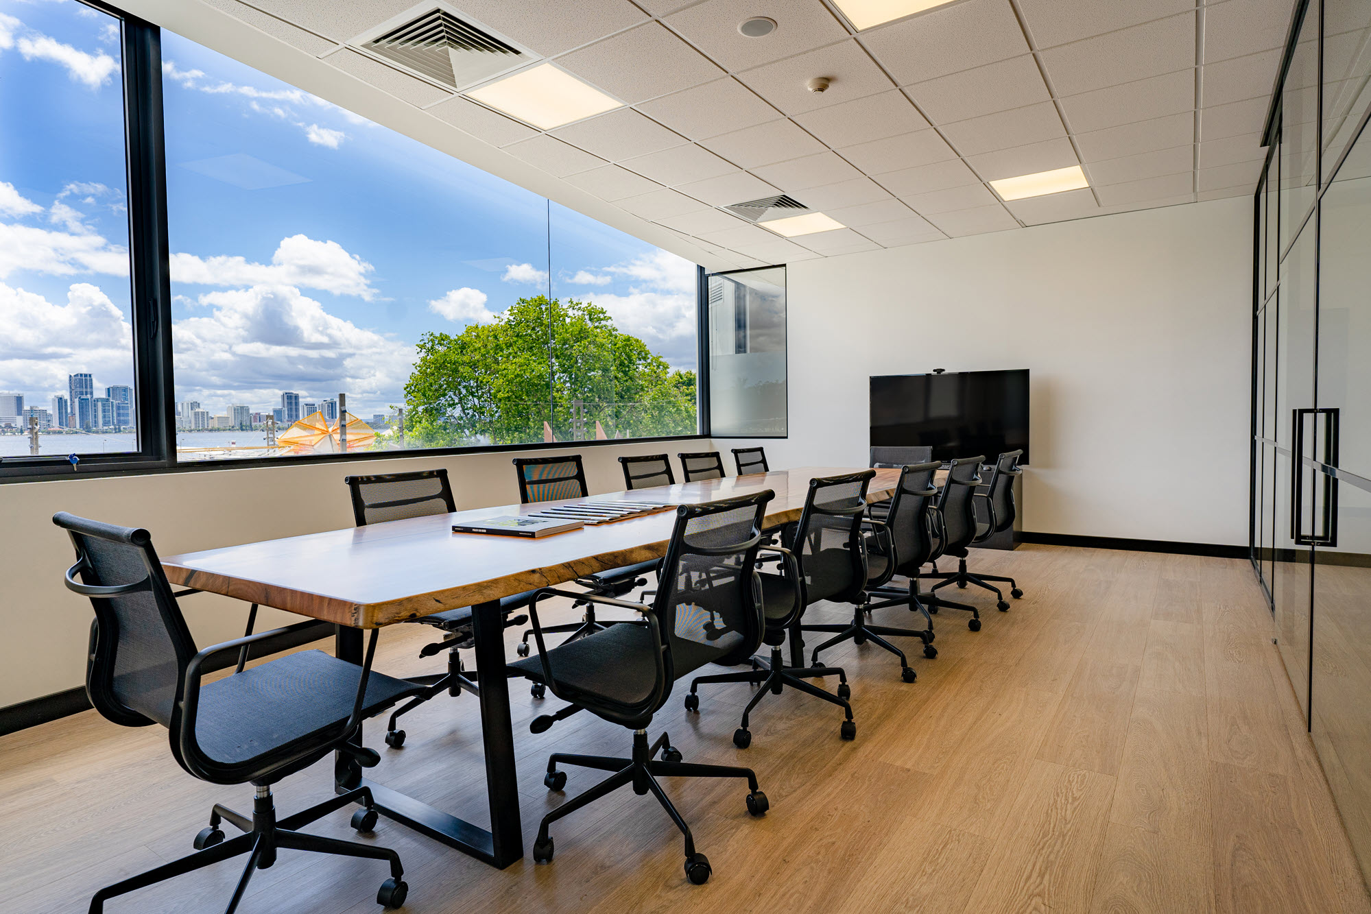
The views were a central part of the design, it was important to ensure that as much of the office space as possible had a view of the river looking towards Perth City. With that in mind, the team worked together to provide a fit out which included open plan workstations, a boardroom, offices, storeroom, kitchen area and front reception.
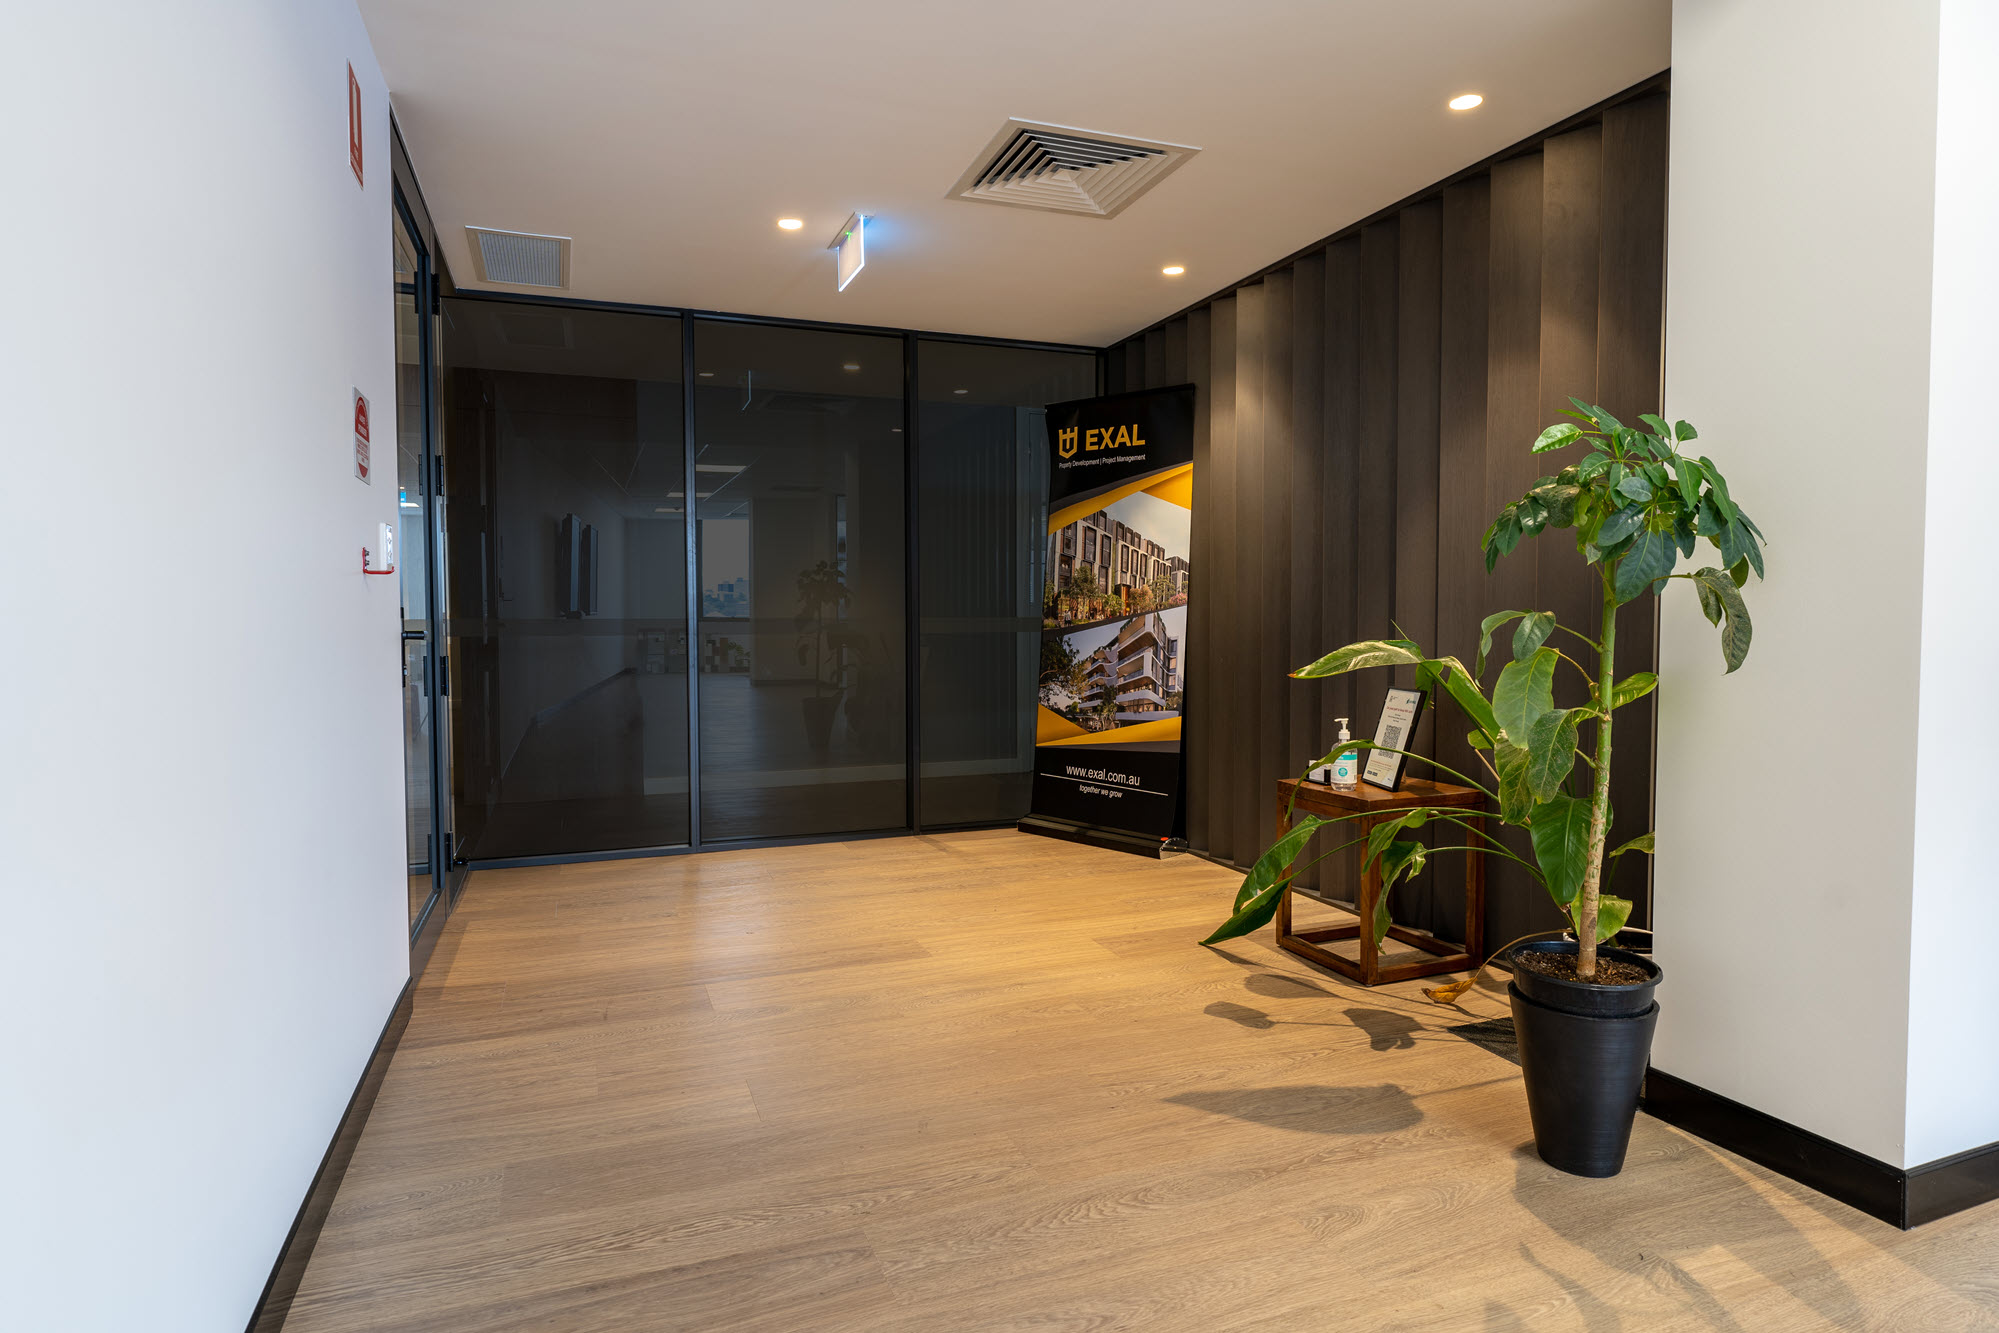
Timber floors were used throughout the workstations, boardroom, kitchen and reception areas, coupled with expansive glass the natural light and views were definitely key to the look and feel of this quality fit out. Carefully considered placement of frosting on glass in some meeting areas, allowed for privacy as required.
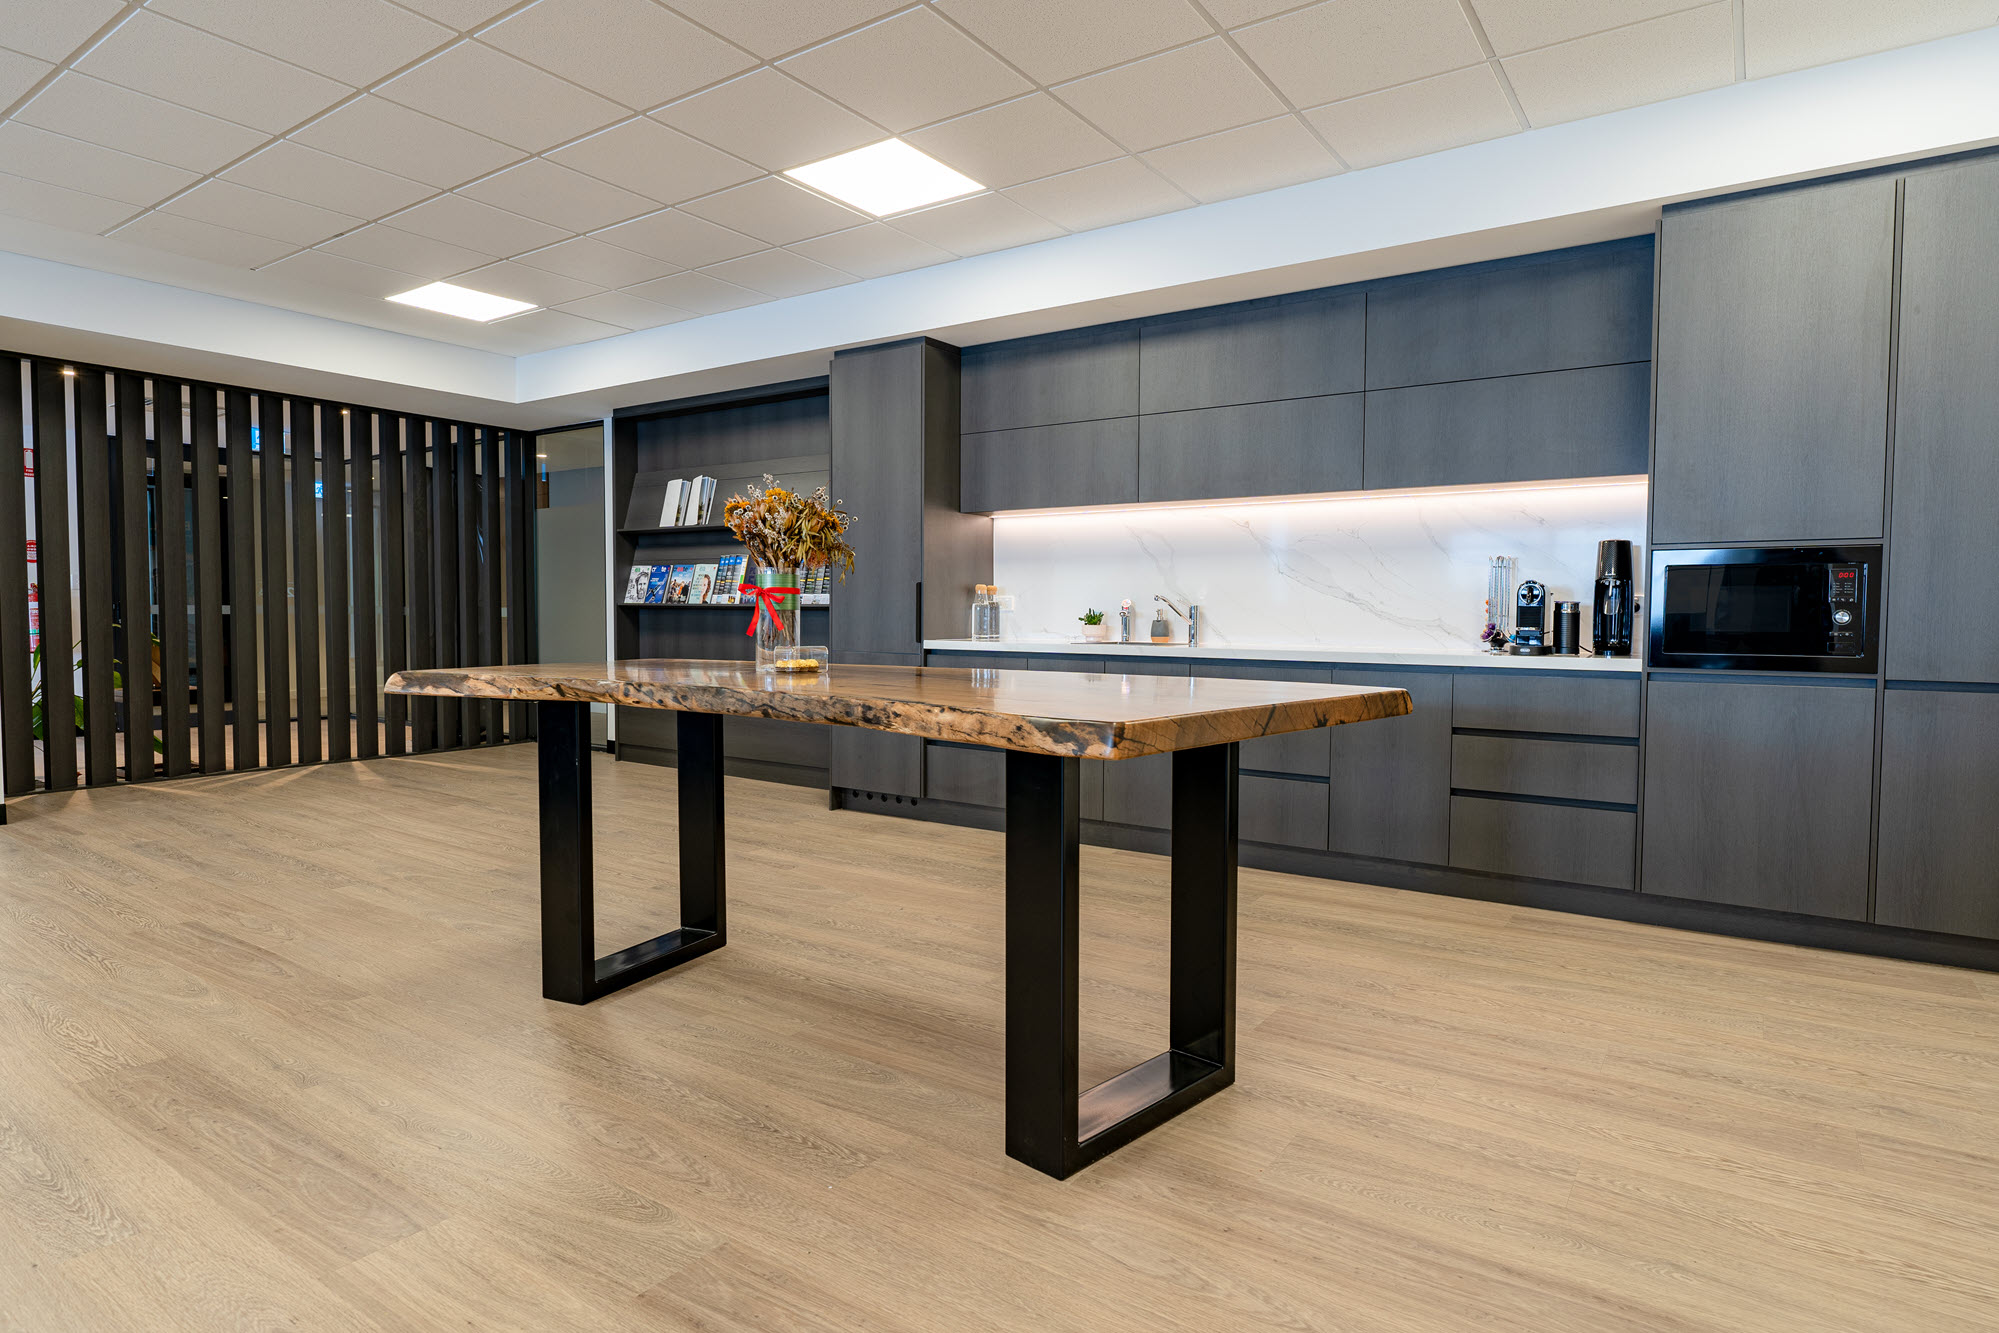
Soft closing joinery, and stone benches provide a luxurious feel in the kitchen area. A built in magazine rack for display also compliments this section of the fit out. Furniture placement and indoor plants were strategically set out to provide the client with a trendy, highly functional, unique workspace.